












Address
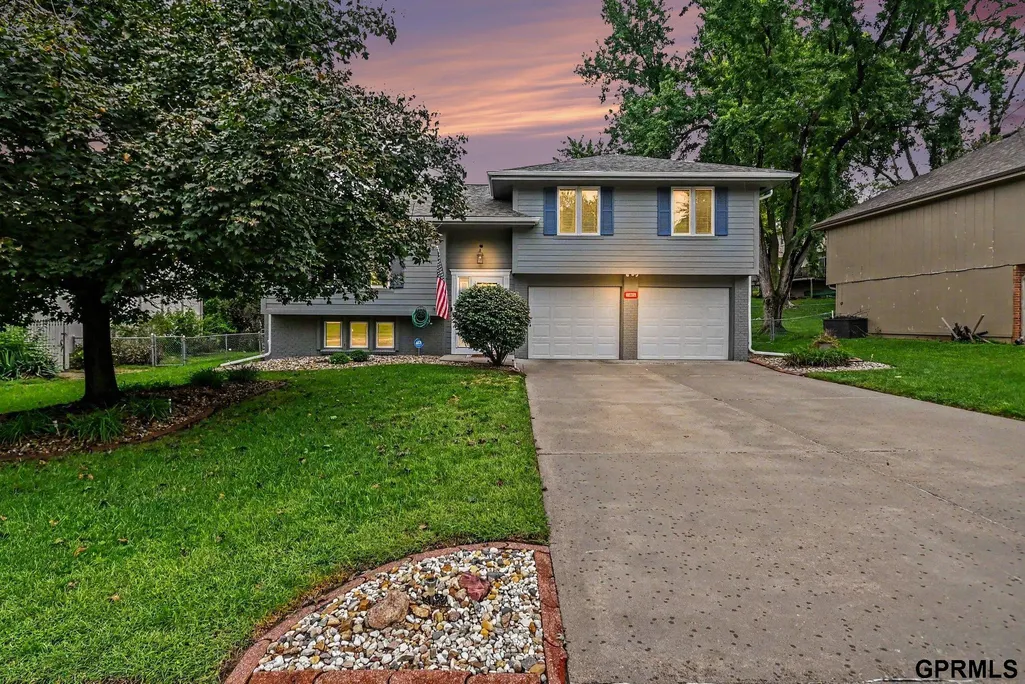
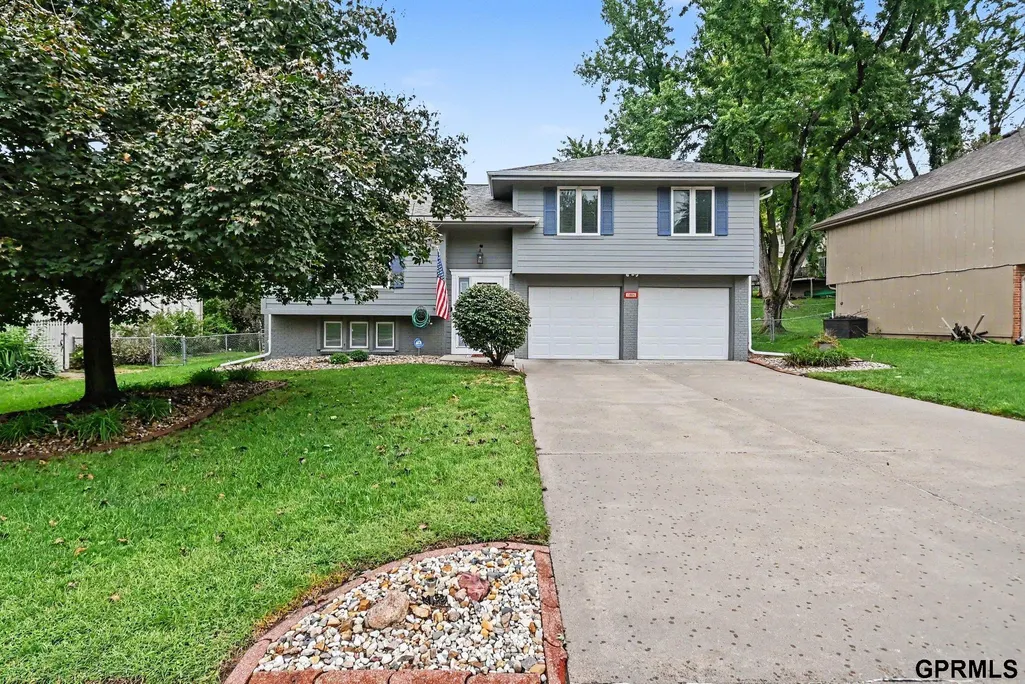
1005 Overland Trail, Papillion, NE
Price
$ 315,000
Property Attributes
- ID#22627006
- TypeSingle Family
- Listing Status NEW
- CountySarpy
- CityPapillion
- AreaSarpy
- NeighborhoodOVERLAND HILLS
- Zip68046
- Style
- Year Built1974
- Taxes$ 3815
- Price$ 315,000
- Bedrooms3
- Full Bathrooms3
- Half Bathrooms0
- Sqr Footage1718
- Lot Size0.24 Acres
Data Source:
Great Plains Regional MLS
Property Description
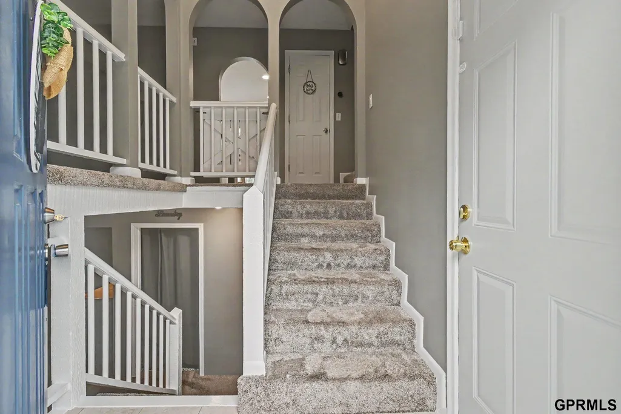
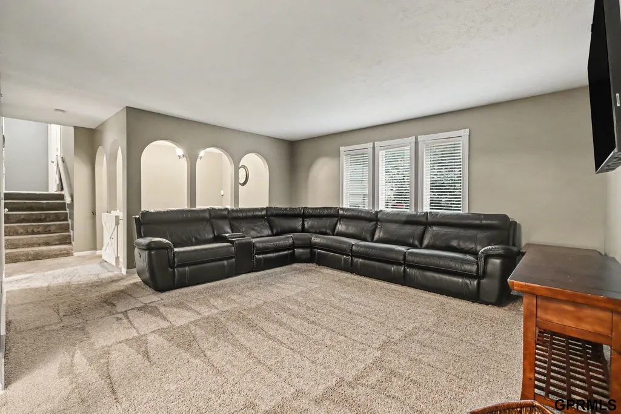
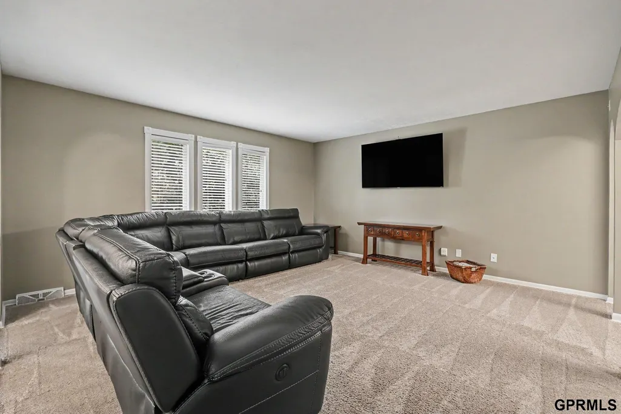
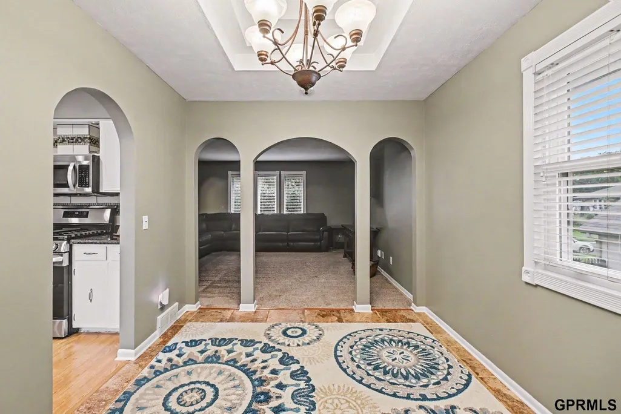
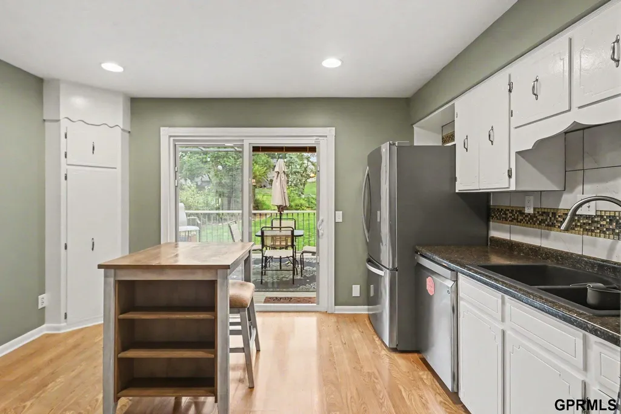
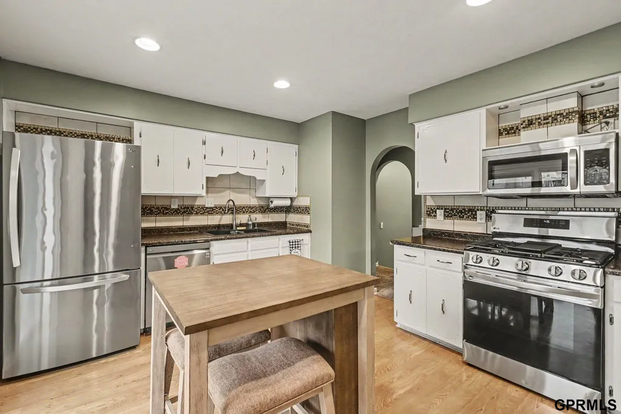
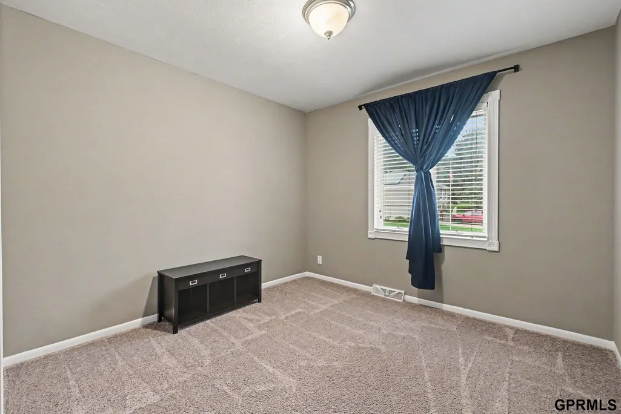
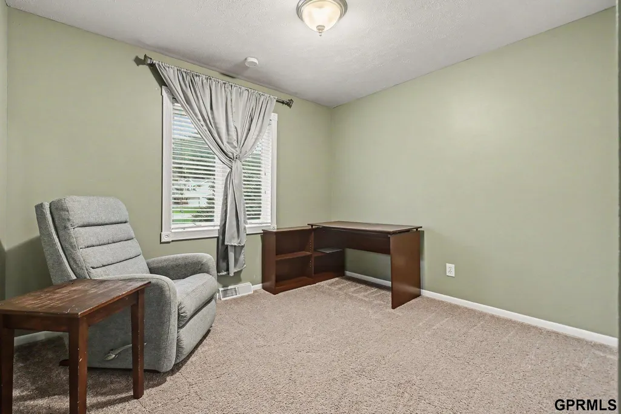
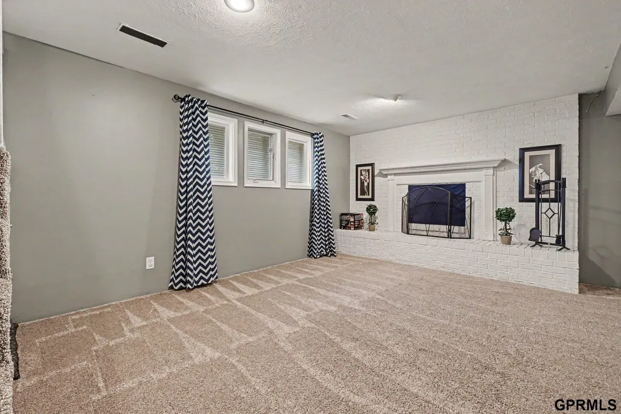
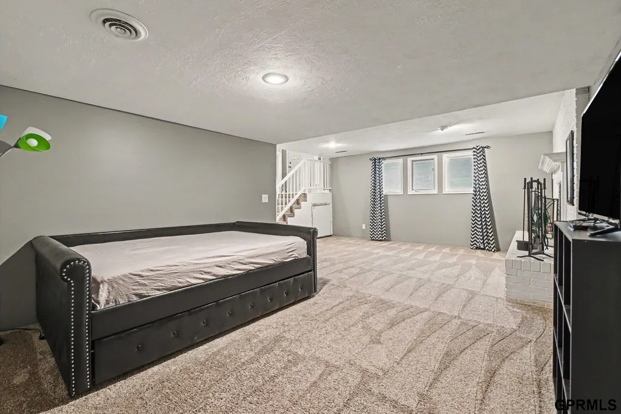
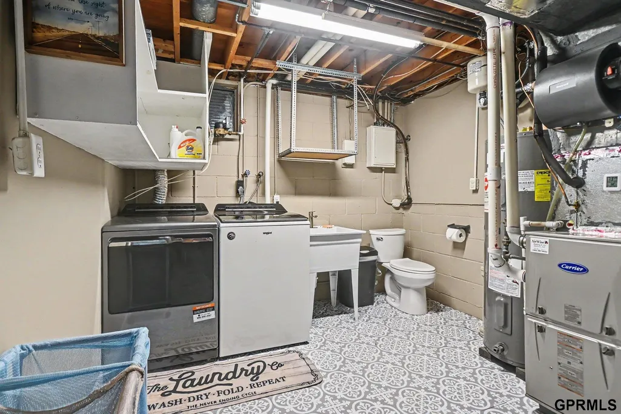
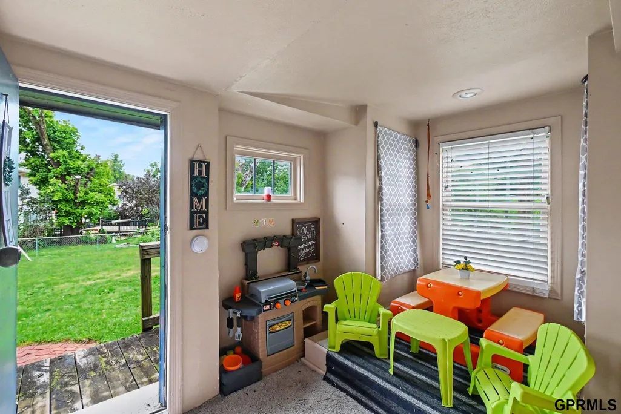
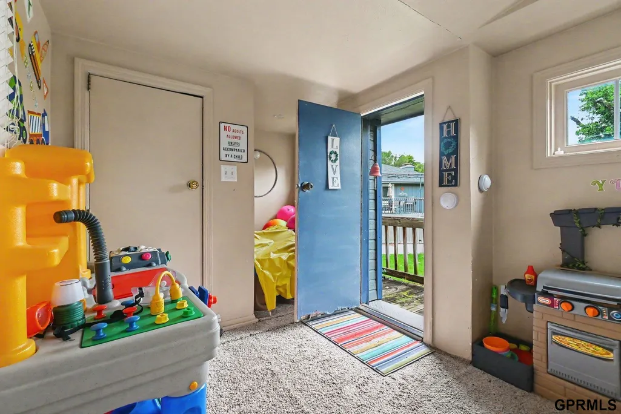
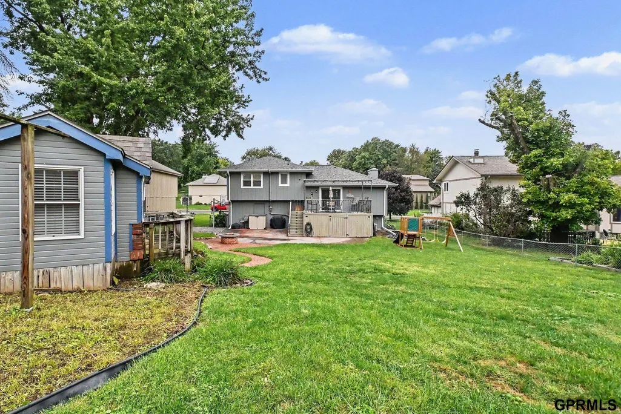
Stunning Papillion home on a massive lot. With fresh paint throughout interior and recently painted exterior. Most big things are done for you. Updated primary bathroom, furnace, roof/gutters, water heater, newer appliances including washer and dryer, whole house humidifier, insulated garage doors, additional insulation blown into attic, new sliding glass door with built in blinds. Fenced in backyard with concrete patio, beautiful brick gas fire pit. Large playhouse with opening windows and a deck. Papillion school district. Close to Papillion Landing Rec. Center and newly renovated Lincoln Park. Near HWY 370, shopping and dining.
| Elementary School | Middle School | High School |
|---|---|---|
| Trumble Park Elementary School | Papillion Middle School | Papillion-La Vista South High School |
| Price History | |
|---|---|
| 9/18/2026 | Listed $315,000 |
General Features
| Sewer | Public Sewer |
|---|---|
| Heating | Natural Gas |
| Cooling | Central Air |
| Utilities | Cable Available |
| Roof | Composition |
| Appliances | Humidifier |
| Garage Spaces | 2 |
| Patio/Porch Features | Patio |
| Construction Materials | Wood Siding |
| Year Built | 1974 |
| Levels | Split Entry |
| Property Subtype | Single Family Residence |
| Tax Year | 2025 |
| Ownership | Fee Simple |
| County | Sarpy |
| New Construction | false |
| Property Type | Residential |
| HOA | false |
| Attached Garage | true |
| Subdivision Name | OVERLAND HILLS |
| Garage Y/N | true |
| Full Baths | 2 |
| Status | NEW |
| Directions | Kindly use GPS |
| ModificationTimestamp | 2026-09-18T16:58:26.400Z |
| High School | Papillion-La Vista South |
| City | Papillion |
| Senior Community Y/N | false |
| High School District | Papillion-La Vista |
| MLS Area | Sarpy |
| Lot Size Units | Square Feet |
| Carport Y/N | false |
| Elementary School | Trumble Park |
| Tax Annual Amount | 3815.8 |
| Middle/Junior High School | Papillion |
| Property Condition | Not New and NOT a Model |
| Virtual Tour | https://my.matterport.com/show/?m=BZ6ubG8Sc7s&mls=1 |
| Building Area Units | Square Feet |
| Primary Bedroom Level | 2nd Floor |
| Living Area Units | Square Feet |
| Standard Status | Active |
| Occupancy Type | Vacant |
| Middle/Junior School District | Papillion-La Vista |
| Elementary School District | Papillion-La Vista |
| Virtual Tour | https://my.matterport.com/show/?m=BZ6ubG8Sc7s |
| Legal Description | LOT 158 OVERLAND HILLS |
Interior Features
| Interior Amenities | Ceiling Fan(s) |
|---|---|
| Basement | Daylight |
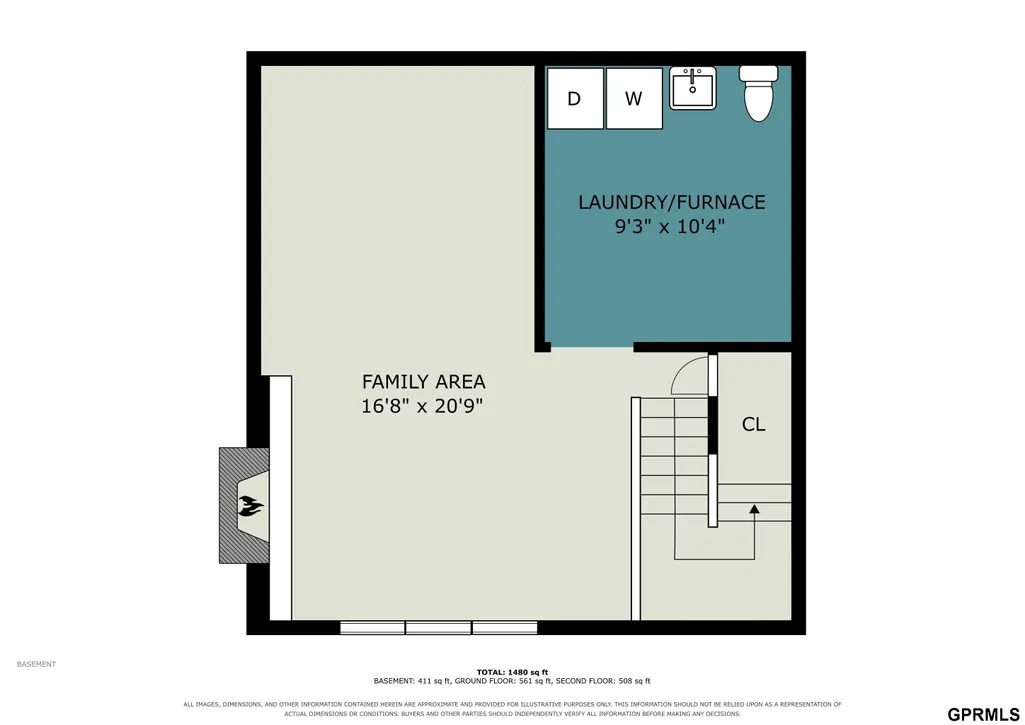
| Total Fireplaces | 1 |
| Fireplace Features | Wood Burning |
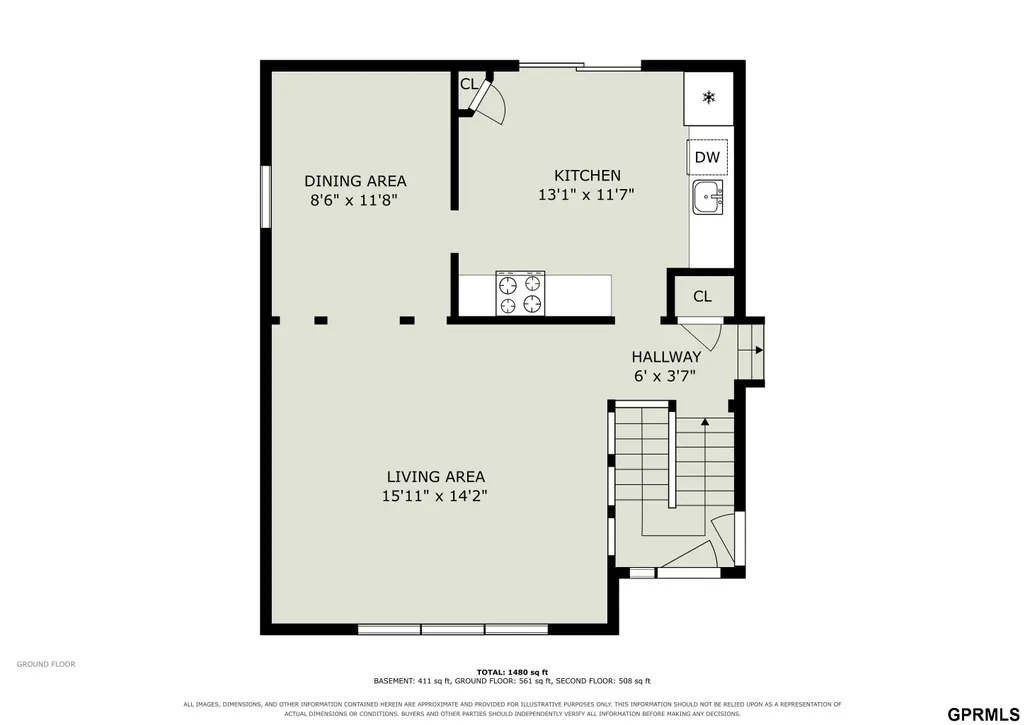
| Kitchen Level | Main Floor |
| Basement (Y/N) | true |
| Air Conditioning Y/N | true |
| Heating Y/N | true |
| Window Features | LL Daylight Windows |
| Fireplace Y/N | true |
| Above Grade Finished Area | 1248 |
| Half Baths | 1 |
| Total Bedrooms | 3 |
| Below Grade Finished Area | 470 |
| Living Room Level | Main Floor |
| Below Grade Finished Area Unit Type | Square Feet |
| LivingAreaSource | Assessor |
| Above Grade Finished Area Unit Type | Square Feet |
| Total Baths | 3 |
| Primary Bathroom Features | Full |
| Kitchen Area | 153.27 |
| Kitchen Length | 13.1 |
| Kitchen Width | 11.7 |
| RoomBasementArea | 552 |
| Primary on Main | 101 |
| Second Bedroom Length | 10 |
| Second Bedroom Width | 10.1 |
| Bedroom 3 Area | 96.96 |
| Bedroom 3 Length | 9.6 |
| Bedroom 3 Width | 10.1 |
| Dining Room Area | 8.6 |
| Dining Room Width | 11.8 |
| Family Room Area | 351.12 |
| Family Room Length | 16.8 |
| Living Room Area | 214.562 |
| Living Room Length | 15.11 |
| Living Room Width | 14.2 |
| Primary Bedroom Area | 140.12 |
| Primary Bedroom Length | 12.4 |
| Primary Bedroom Width | 11.3 |
| Family Room Width | 20.9 |
| Family Room Level | Basement |
| Dining Room Level | Main Floor |
| Dining Room Area | 101.48 |
| Bedroom 3 Level | 2nd Floor |
| Second Bedroom Level | 2nd Floor |
Exterior Features
| Fencing | Chain Link |
|---|---|
| Lot Features | Up to 1/4 Acre. |
| Water Source | Public |
| Total Parking | 2 |
| Foundation Details | Block |
| Building Area Total | 1718 |
| Lot Dimensions | 75 x 114 x 55 x 41 x 156 |
| Lot Size Acres | 0.24 |
| Lot Size Source | Assessor |
| Covered Spaces | 2 |
| Other Equipment | Sump Pump |
Amenities
- Foreclosure
- Views
- Short Sale
- New Construction
- Adult 55+
- Lease To Own
- No HOA Fees
- Furnished
- Primary On Main
- Air Conditioning
- Seller Finance
- Green
- Fixer Upper
- Horse
- Golf
- Fireplace
- Deck
- Garage
- Basement
- Pool
Property vs Single Family Average in 68046
Price
Taxes
Year Built
 This data is from various Participants of the Great Plains REALTORS® Multiple Listing Service Inc Internet Data Exchange; is for consumers personal, non-commercial use and may not be used for any purpose other than to identify prospective properties consumers may be interested in purchasing; the listing broker is listed on each listing; the information is deemed reliable but not guaranteed, and is copyrighted ©2026 Great Plains REALTORS® Multiple Listing Service, Inc. Information is
