















Address
2048 Horse Creek Road, Sidney, IA
Price
$ 599,999
Property Attributes
- ID#22626776
- TypeSingle Family
- Listing Status ACTIVE
- CountyFremont
- CitySidney
- AreaFremont
- Zip51652
- Style
- Year Built1900
- Taxes$ 6822
- Price$ 599,999
- Bedrooms6
- Full Bathrooms6
- Half Bathrooms0
- Sqr Footage5661
- Lot Size4.9 Acres
Data Source:
Great Plains Regional MLS
Property Description
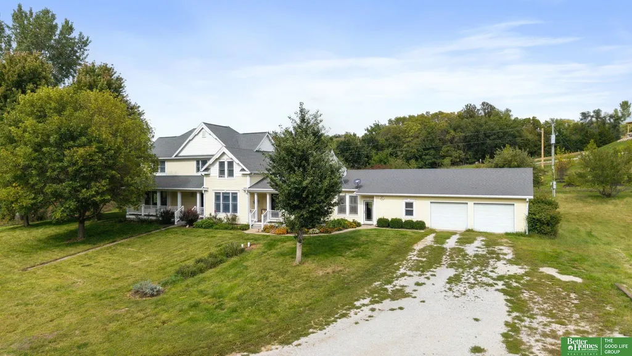
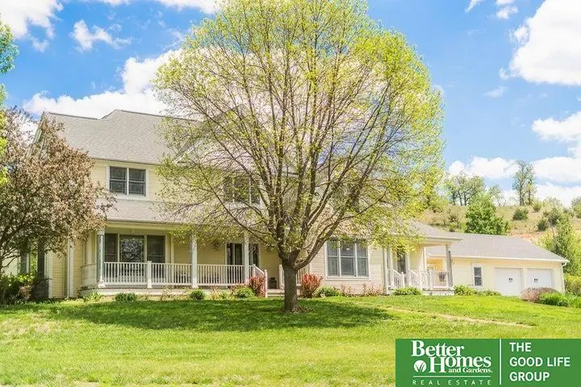
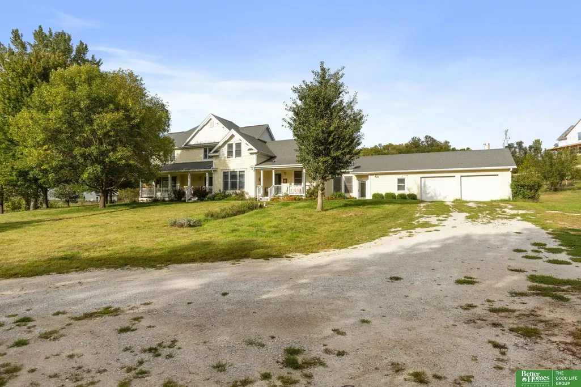
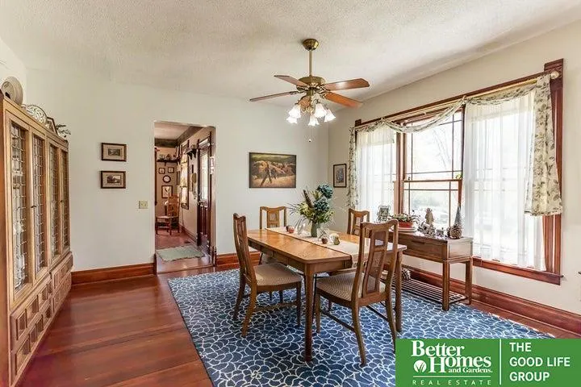
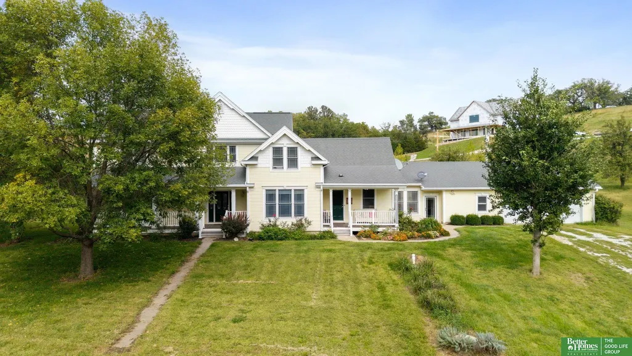
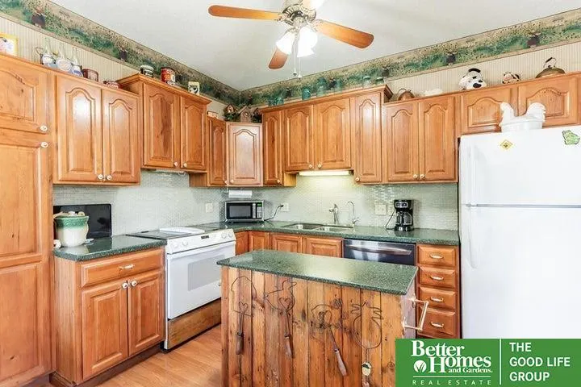
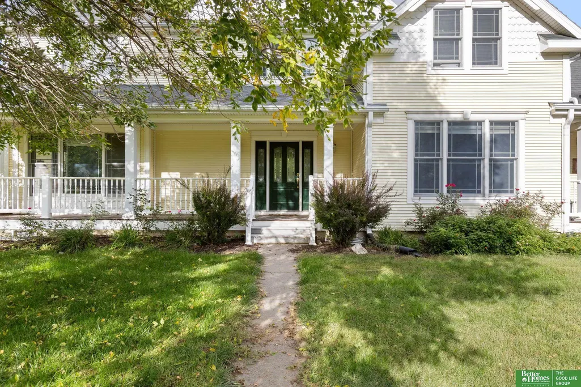
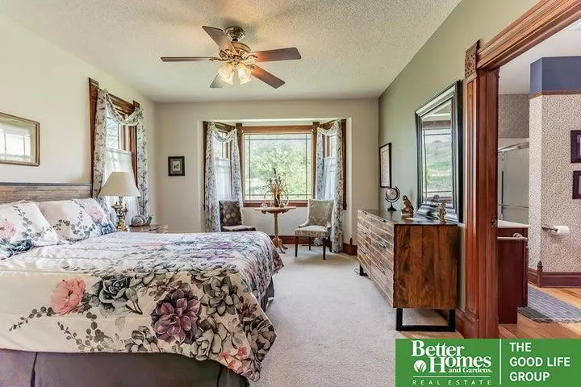
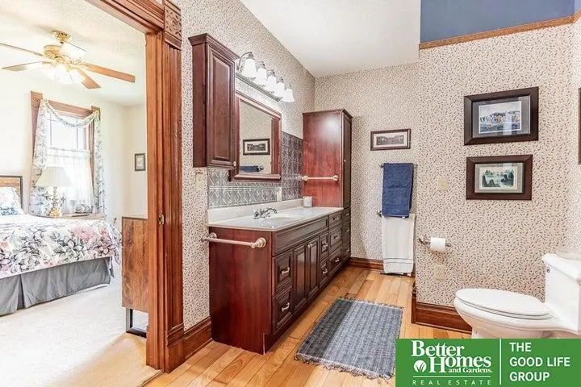
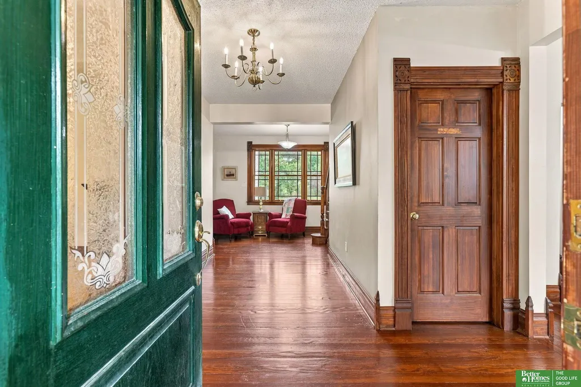
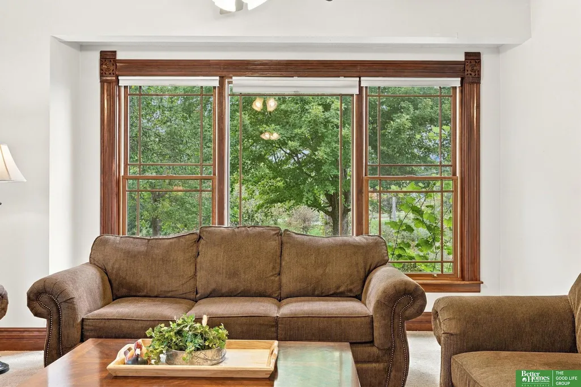
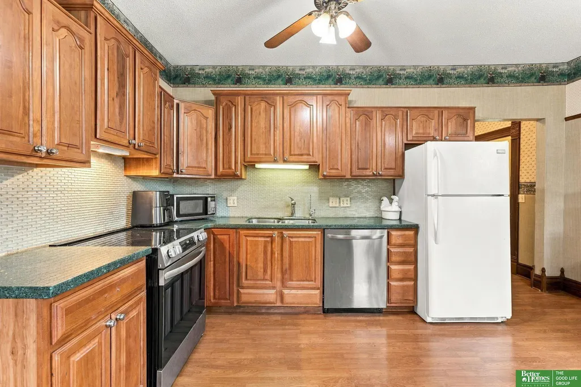
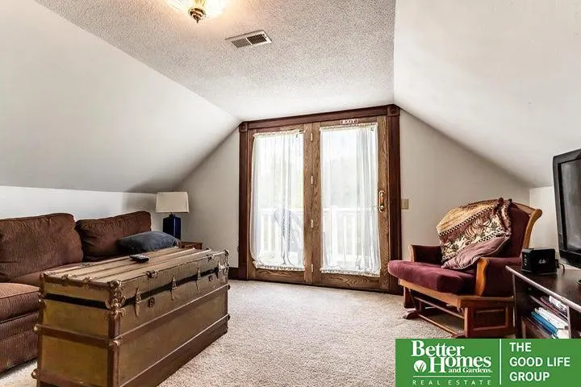
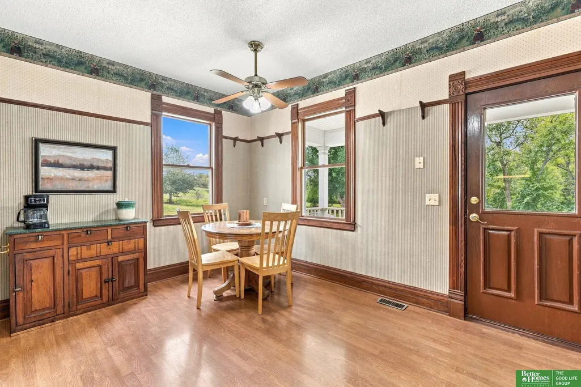
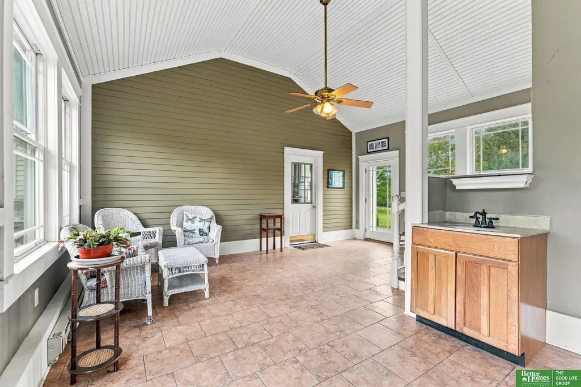
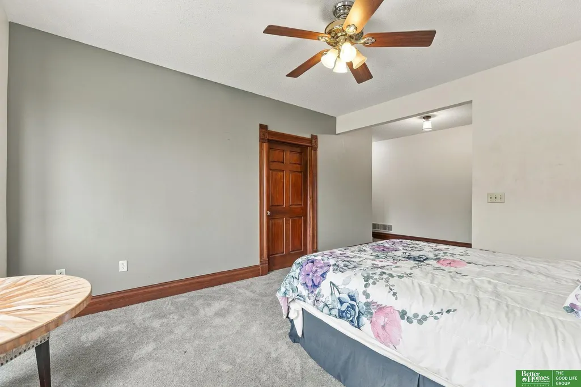
Some properties impress you. Others make you wonder how you never knew they existed. Welcome to 2048 Horse Creek Rd—a remarkable 4.9-acre retreat tucked into a secluded valley in Iowa's Loess Hills. Surrounded by mature trees, wildlife and rolling countryside, this is a place that simply feels different. Originally built in 1906, the home was relocated and rebuilt from the studs up in 1995, then expanded with an approximately 2,000 sq. ft. addition in 2005. Today it offers 6 bedrooms, 5.5 baths, two primary suites, a sunroom and wonderful character throughout. Outside, nearly five acres, a versatile 36' x 57' outbuilding and an old fishing pond create even more possibilities. This isn't cookie-cutter country living. It's privacy, character and room to breathe—all hidden among the Loess Hills near Sidney. Some homes you simply tour.
| Elementary School | Middle School | High School |
|---|---|---|
| Other Elementary School | Other Middle School | Other High School |
| Price History | |
|---|---|
| 9/16/2026 | Listed $599,999 |
General Features
| Sewer | Septic Tank |
|---|---|
| Heating | Propane |
| Cooling | Central Air |
| Utilities | Electricity Available |
| Appliances | Range |
| Garage Spaces | 2 |
| Patio/Porch Features | Porch |
| Year Built | 1900 |
| Levels | Two |
| Property Subtype | Single Family Residence |
| Tax Year | 2025 |
| Ownership | Fee Simple |
| County | Fremont |
| New Construction | false |
| Property Type | Residential |
| HOA | false |
| Attached Garage | true |
| Garage Y/N | true |
| Other Structures | Outbuilding |
| Full Baths | 6 |
| Status | ACTIVE |
| Directions | From I-29 South, take Exit 15, then go East onto 200th St. Turn South (right) onto Bluff Road. In 2 miles, turn Left onto Horse Creek Road. In one mile, turn right at Country Diamond Inn sign and follow the lane to your right. |
| ModificationTimestamp | 2026-09-21T06:02:47.400Z |
| High School | Other |
| City | Sidney |
| Senior Community Y/N | false |
| High School District | Other |
| MLS Area | Fremont |
| Lot Size Units | Square Feet |
| Carport Y/N | false |
| Elementary School | Other |
| Tax Annual Amount | 6822 |
| Middle/Junior High School | Other |
| Property Condition | Not New and NOT a Model |
| Building Area Units | Square Feet |
| Primary Bedroom Level | Main Floor |
| Living Area Units | Square Feet |
| Standard Status | Active |
| Occupancy Type | Owner |
| Middle/Junior School District | Other |
| Elementary School District | Other |
| Legal Description | PT SE1/4 NE1/4 30-69-42 |
Interior Features
| Interior Amenities | Ceiling Fan(s) |
|---|---|
| Basement | Full |
| Basement (Y/N) | true |
| Air Conditioning Y/N | true |
| Heating Y/N | true |
| Fireplace Y/N | false |
| Above Grade Finished Area | 3710 |
| Total Bedrooms | 6 |
| Below Grade Finished Area | 1951 |
| Main Level Bathrooms | 3 |
| Below Grade Finished Area Unit Type | Square Feet |
| LivingAreaSource | Other |
| Above Grade Finished Area Unit Type | Square Feet |
| Total Baths | 6 |
| RoomBasementArea | 1951 |
| Bedroom 5 Level | 2nd Floor |
| Bedroom 4 Level | 2nd Floor |
| Bedroom 3 Level | 2nd Floor |
| Second Bedroom Level | Main Floor |
Exterior Features
| Fencing | Other |
|---|---|
| Lot Features | Over 1 up to 5 Acres |
| Water Source | Private |
| Total Parking | 2 |
| Foundation Details | Concrete Perimeter |
| Building Area Total | 5661 |
| Lot Dimensions | 659 x 192 x 659 x 202 |
| Lot Size Acres | 4.9 |
| Lot Size Source | Other |
| Covered Spaces | 2 |
| Other Equipment | Satellite Dish |
Amenities
- Foreclosure
- Views
- Short Sale
- New Construction
- Adult 55+
- Lease To Own
- No HOA Fees
- Furnished
- Primary On Main
- Air Conditioning
- Seller Finance
- Green
- Fixer Upper
- Horse
- Golf
- Fireplace
- Deck
- Garage
- Basement
- Pool
Property vs Single Family Average in 51652
Price
Taxes
Year Built
 This data is from various Participants of the Great Plains REALTORS® Multiple Listing Service Inc Internet Data Exchange; is for consumers personal, non-commercial use and may not be used for any purpose other than to identify prospective properties consumers may be interested in purchasing; the listing broker is listed on each listing; the information is deemed reliable but not guaranteed, and is copyrighted ©2026 Great Plains REALTORS® Multiple Listing Service, Inc. Information is
