
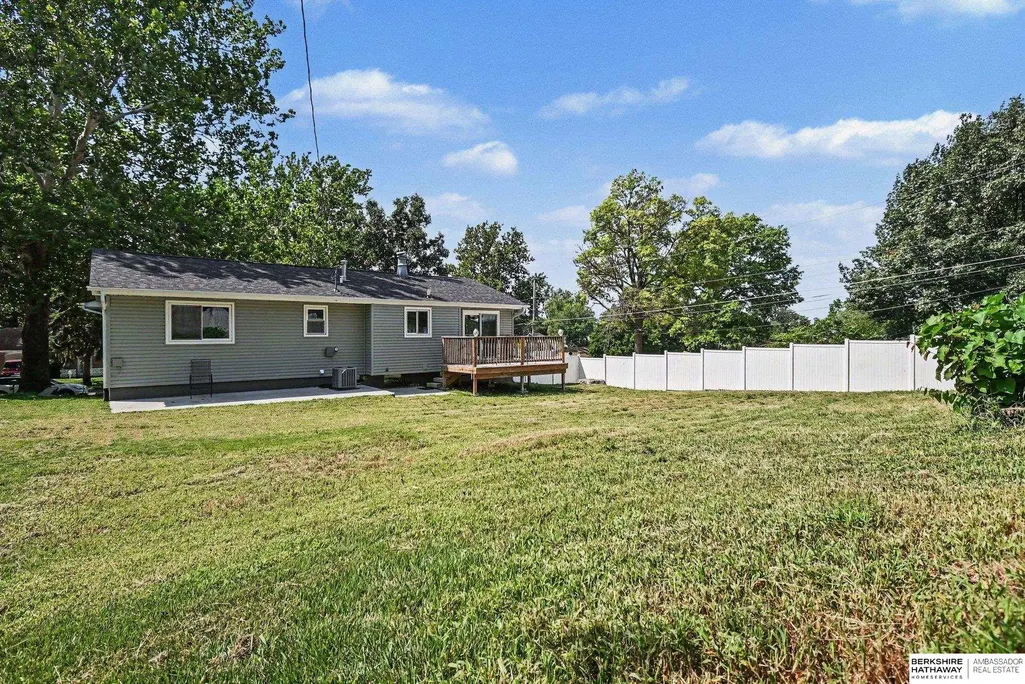
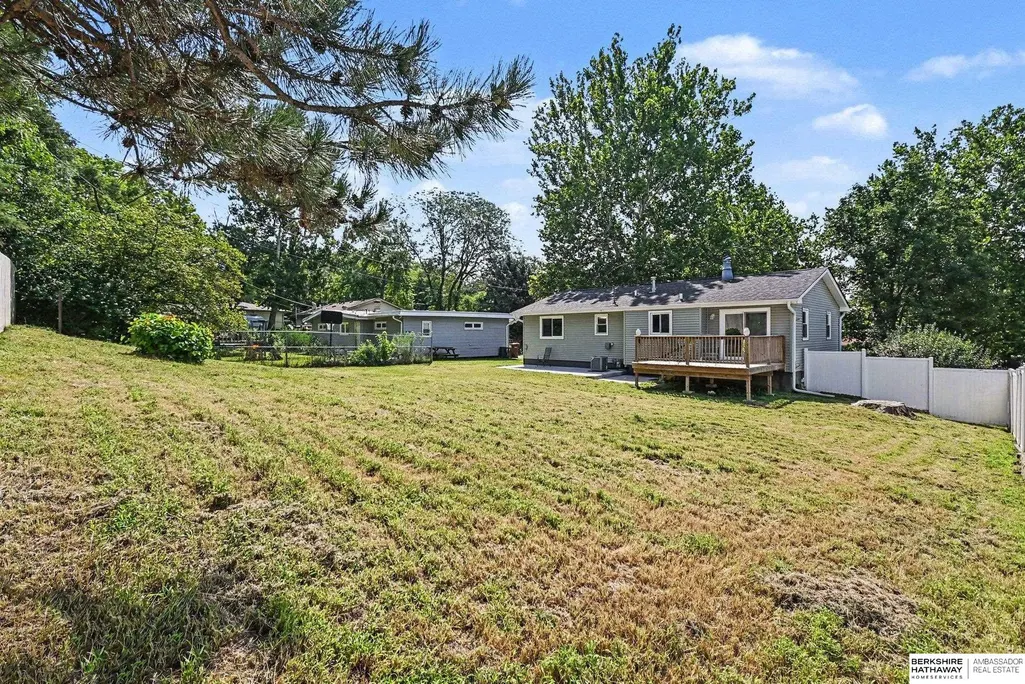
Address
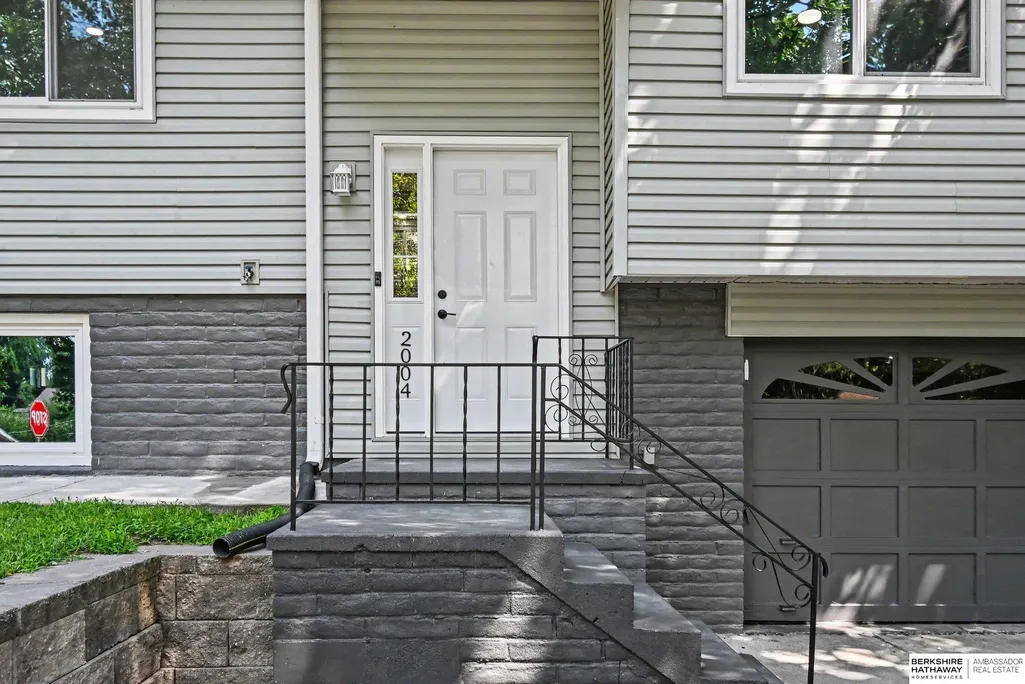
2004 Pleasantview Lane, Bellevue, NE
Price
$ 325,000
Property Attributes
- ID#22624925
- TypeSingle Family
- Listing Status ACTIVE
- CountySarpy
- CityBellevue
- AreaSarpy
- NeighborhoodRYBIN'S SUBDIVISION
- Zip68005
- Style
- Year Built1977
- Taxes$ 3864
- Price$ 325,000
- Bedrooms3
- Full Bathrooms3
- Half Bathrooms0
- Sqr Footage1888
- Lot Size0.23 Acres
Data Source:
Great Plains Regional MLS
Property Description
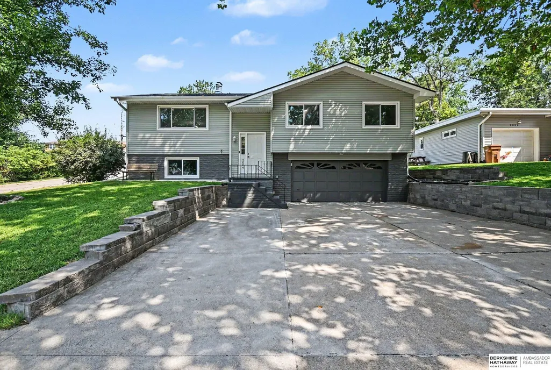
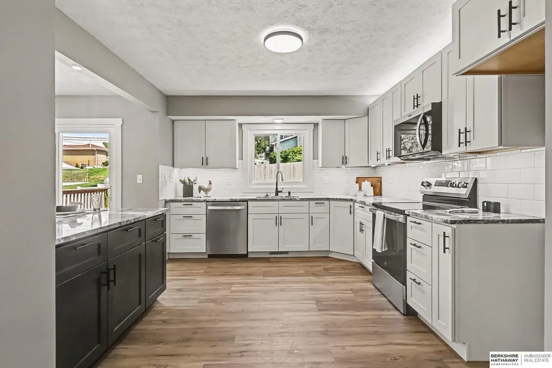
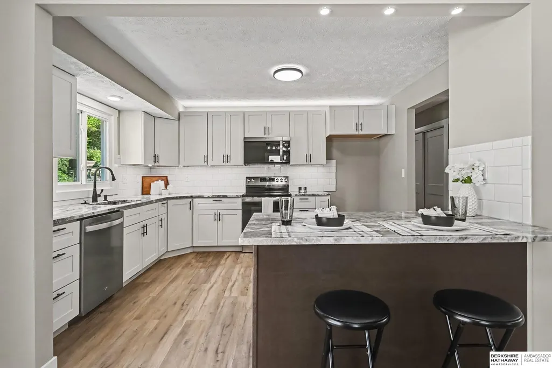
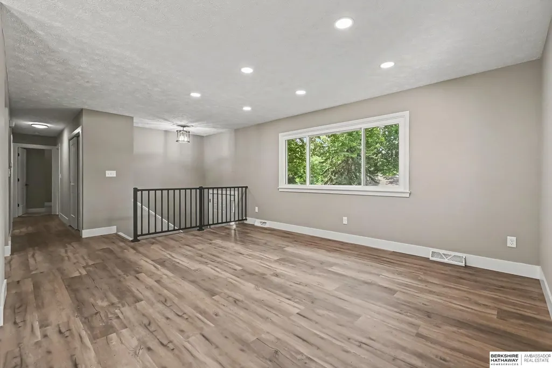
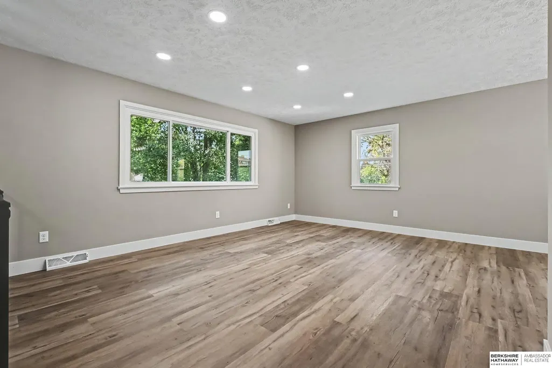
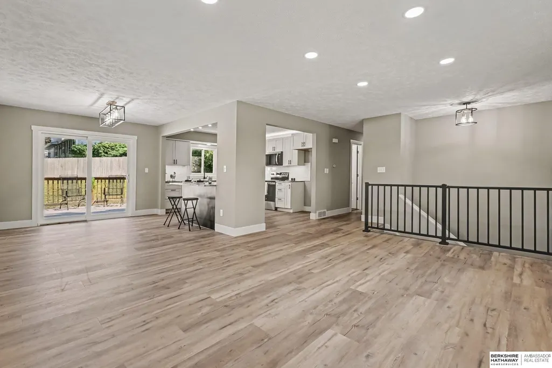
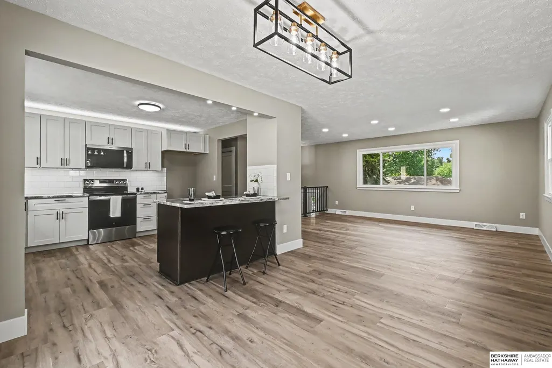
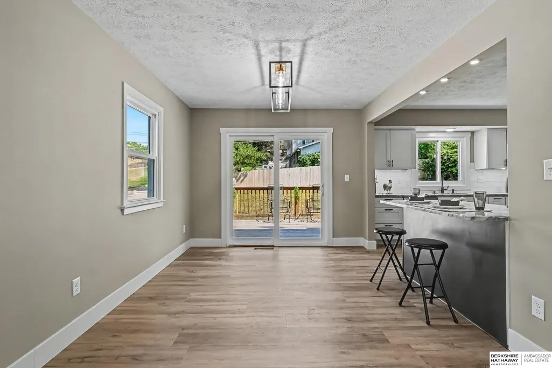
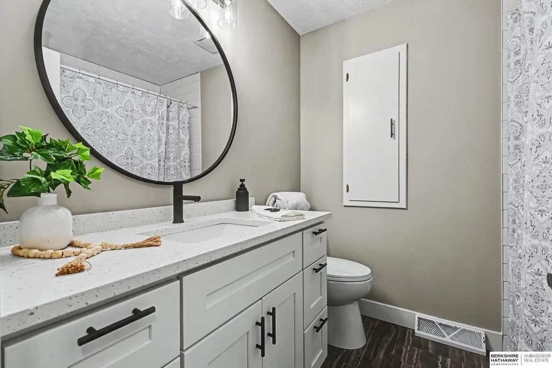
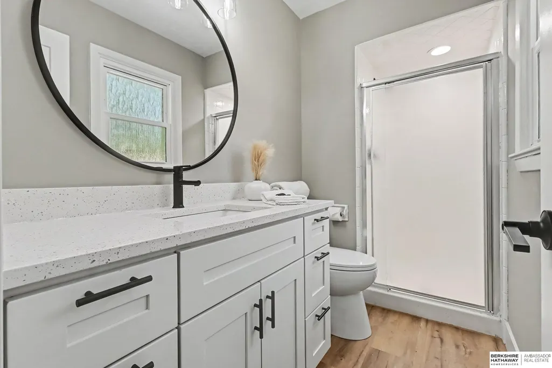
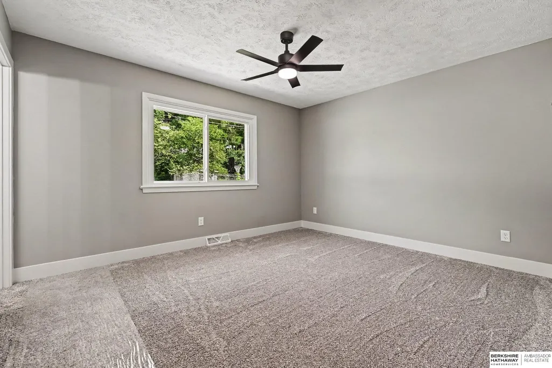
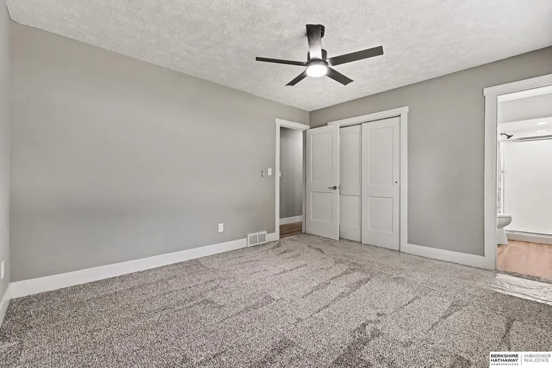
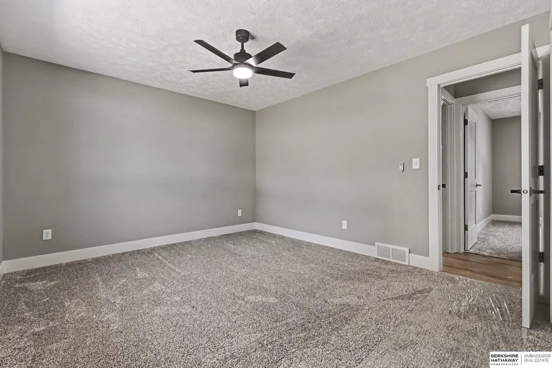
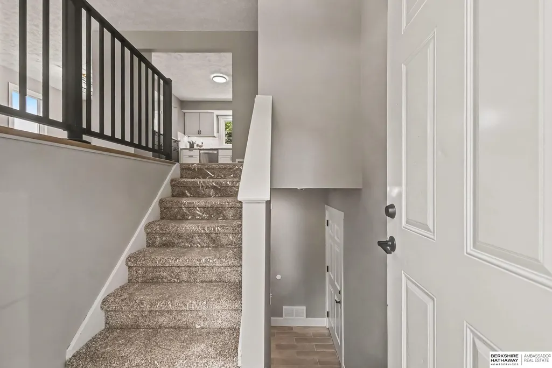
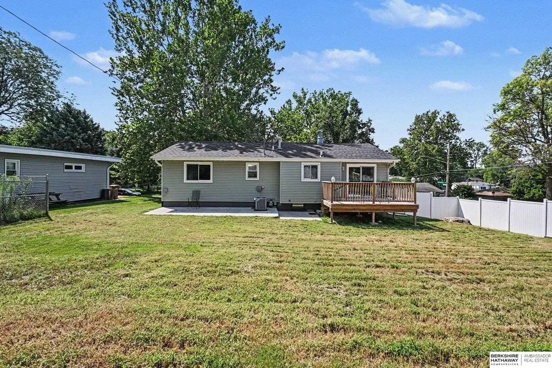
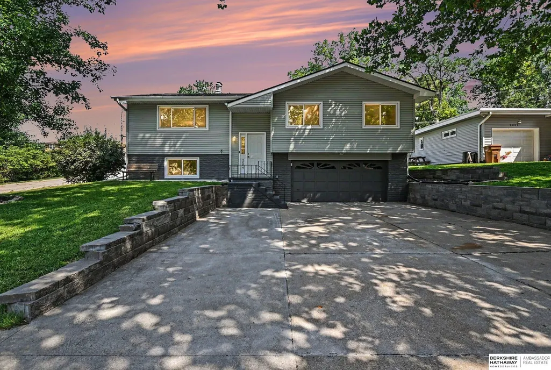
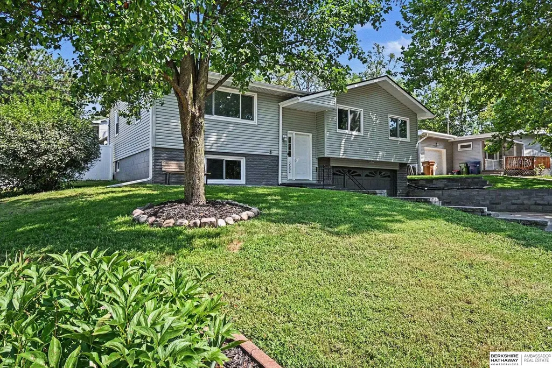
Pending Contingency PRE-INSPECTED . 3-bed 3-bath 3 car driveway. The stunning quality craftsmanship & stylish finishes make this home stand out. The gourmet kitchen has high-quality soft-close cabinetry, Granite countertops, undermount sink, upper & under-cabinet lighting, pull out double trash and NEW stainless-steel appliances with a breakfast bar for quick meals. The Dining room and living are perfect for entertaining. The home has lifetime residential luxury vinyl plank flooring, updated lighting & plumbing fixtures, three beautifully updated bath areas, Neutral Sherman Williams paint. New Inter Doors & trim. Washer and dryer are included. Enjoy peace of mind w/numerous major improvements, windows, roof, HVAC system, hot water heater, and gutter guards. Garage is extra deep to accommodate that large SUV or workbench. The 3-CAR DRIVEWAY makes it easy for gatherings Located on corner Lot. Every update has been thoughtfully chosen with quality, style, and easy maintenance in mind.
| Elementary School | Middle School | High School |
|---|---|---|
| Avery Elementary School | Logan Fontenelle Middle School | Bellevue West High School |
| Price History | |
|---|---|
| 8/29/2026 | Listed $325,000 |
General Features
| Sewer | Public Sewer |
|---|---|
| Heating | Natural Gas |
| Cooling | Central Air |
| Utilities | Electricity Available |
| Roof | Composition |
| Appliances | Humidifier |
| Garage Spaces | 2 |
| Patio/Porch Features | Patio |
| Construction Materials | Vinyl Siding |
| Year Built | 1977 |
| Levels | Split Entry |
| Property Subtype | Single Family Residence |
| Tax Year | 2026 |
| Ownership | Fee Simple |
| County | Sarpy |
| New Construction | false |
| Property Type | Residential |
| HOA | false |
| Attached Garage | true |
| Subdivision Name | RYBIN'S SUBDIVISION |
| Garage Y/N | true |
| Full Baths | 1 |
| Status | ACTIVE |
| Directions | Chandler to Russell Speeders East to Stop Sign north 1 block Corner Lot |
| ModificationTimestamp | 2026-09-14T03:09:17.700Z |
| High School | Bellevue West |
| City | Bellevue |
| Senior Community Y/N | false |
| High School District | Bellevue |
| MLS Area | Sarpy |
| Lot Size Units | Square Feet |
| Lot Size Square Feet | 10125 |
| Carport Y/N | false |
| Elementary School | Avery |
| Tax Annual Amount | 3864 |
| Middle/Junior High School | Logan Fontenelle |
| Property Condition | Not New and NOT a Model |
| Building Area Units | Square Feet |
| Primary Bedroom Level | Main Floor |
| Living Area Units | Square Feet |
| Standard Status | Active |
| Occupancy Type | Owner |
| Middle/Junior School District | Bellevue |
| Elementary School District | Bellevue |
| Legal Description | LOT 5 RYBIN'S SUBDIVISION |
Interior Features
| Interior Amenities | Ceiling Fan(s) |
|---|---|
| Basement | Daylight |
| Flooring | Carpet |
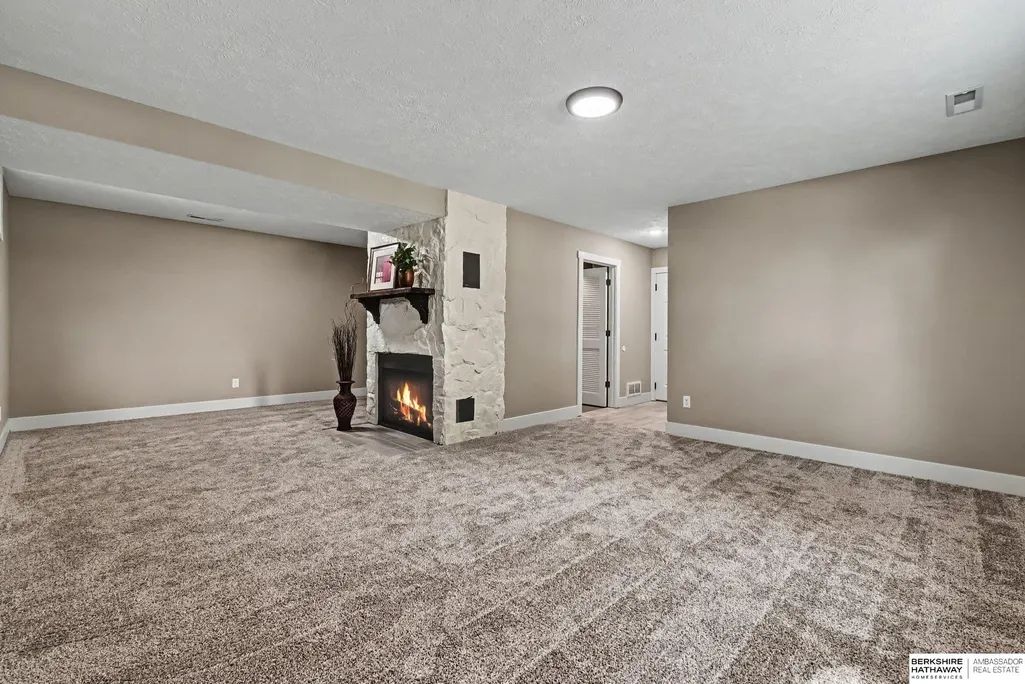
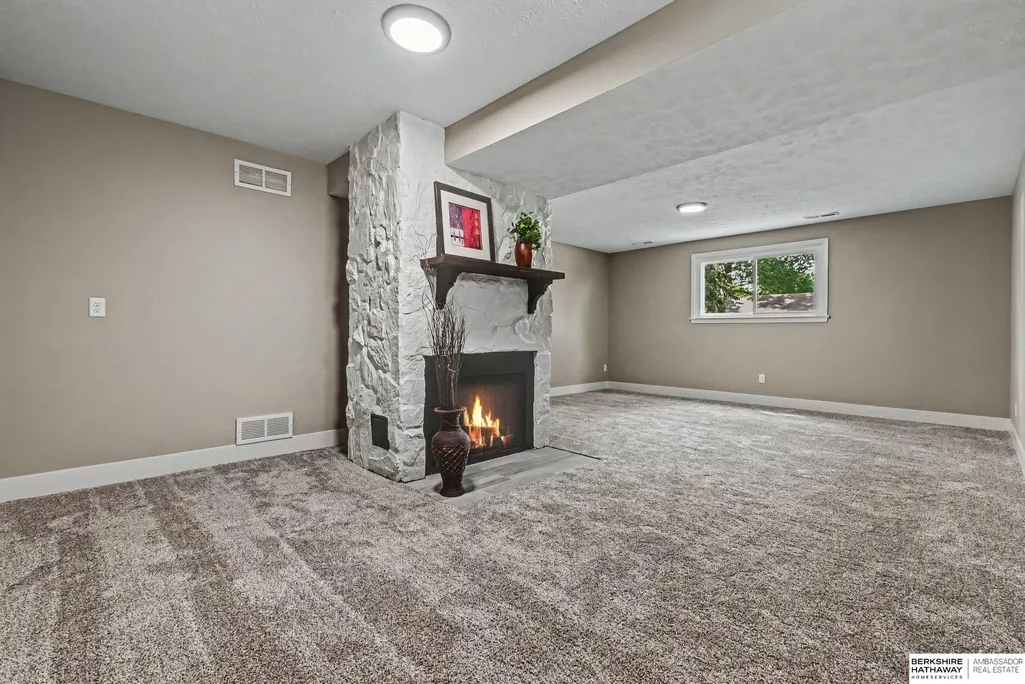
| Total Fireplaces | 1 |
| Fireplace Features | Wood Burning |
| Kitchen Level | Main Floor |
| Basement (Y/N) | true |
| Air Conditioning Y/N | true |
| Heating Y/N | true |
| Window Features | LL Daylight Windows |
| Fireplace Y/N | true |
| Above Grade Finished Area | 1264 |
| Half Baths | 2 |
| 1/4 Baths | 2 |
| 3/4 Baths | 1 |
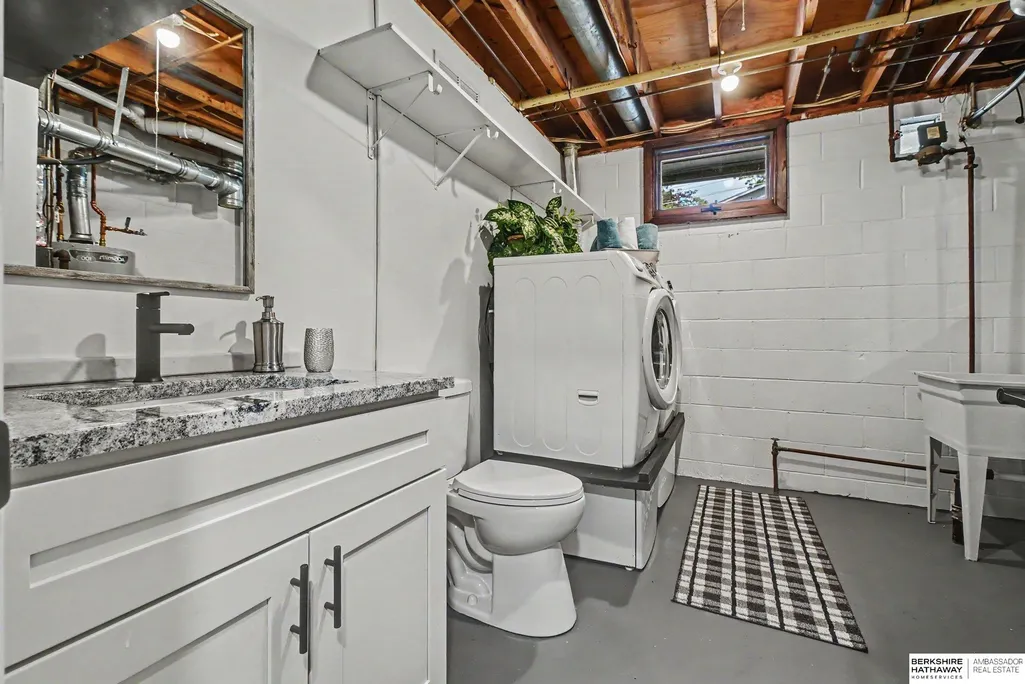
| Laundry Features | Concrete Floor |
| Total Bedrooms | 3 |
| Below Grade Finished Area | 624 |
| Living Room Level | Main Floor |
| Main Level Bathrooms | 5 |
| Below Grade Finished Area Unit Type | Square Feet |
| LivingAreaSource | Other |
| Above Grade Finished Area Unit Type | Square Feet |
| Kitchen Features | Dining Area |
| Total Baths | 3 |
| Primary Bathroom Features | 3/4 |
| Living Room Features | Luxury Vinyl Plank |
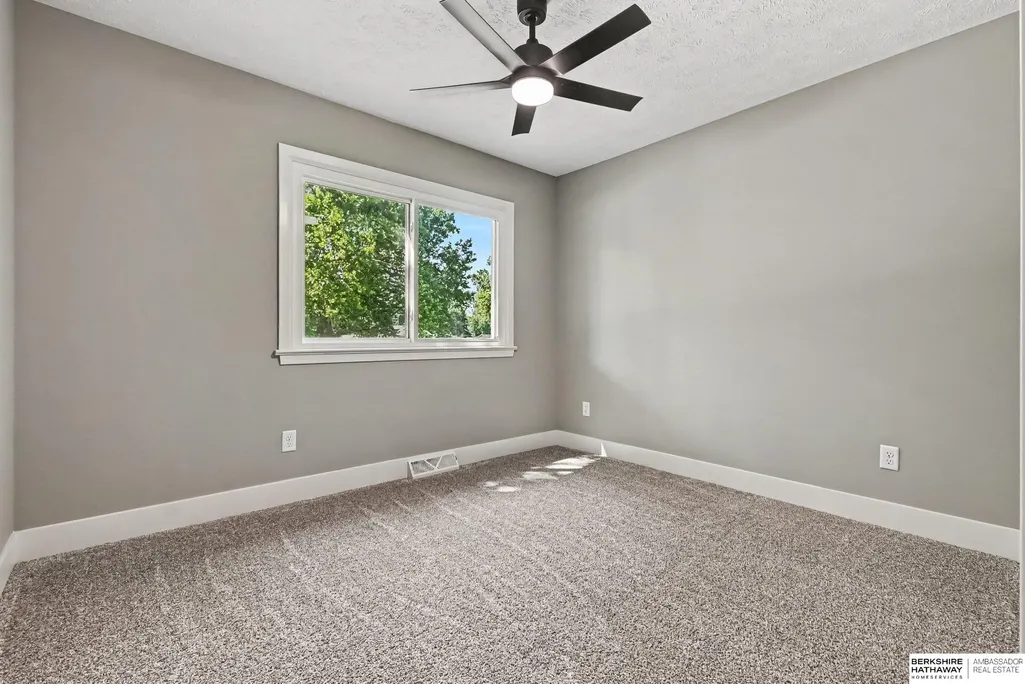
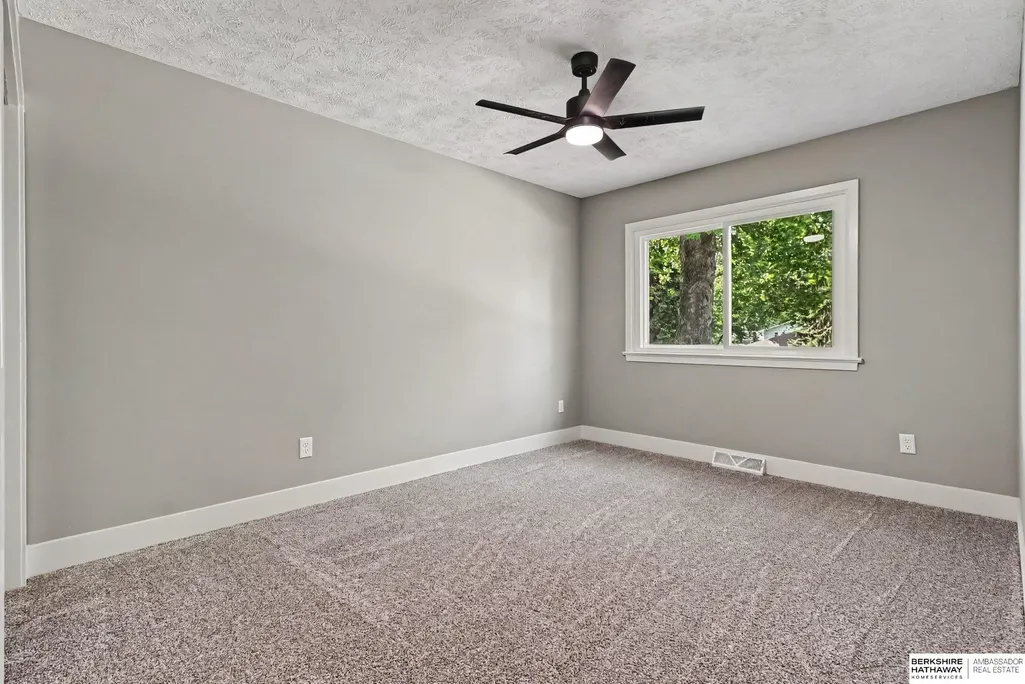
| Bedroom 3 Features | Wall/Wall Carpeting |
| Bedroom 2 Features | Wall/Wall Carpeting |
| Kitchen Length | 14 |
| Kitchen Width | 125 |
| RoomBasementArea | 600 |
| Second Bedroom Length | 154 |
| Second Bedroom Width | 99 |
| Bedroom 3 Length | 1110 |
| Bedroom 3 Width | 1011 |
| Family Room Length | 245 |
| Living Room Length | 1910 |
| Living Room Width | 1211 |
| Primary Bedroom Features | Wall/Wall Carpeting |
| Primary Bedroom Length | 131 |
| Primary Bedroom Width | 112 |
| Family Room Width | 157 |
| Family Room Level | Basement |
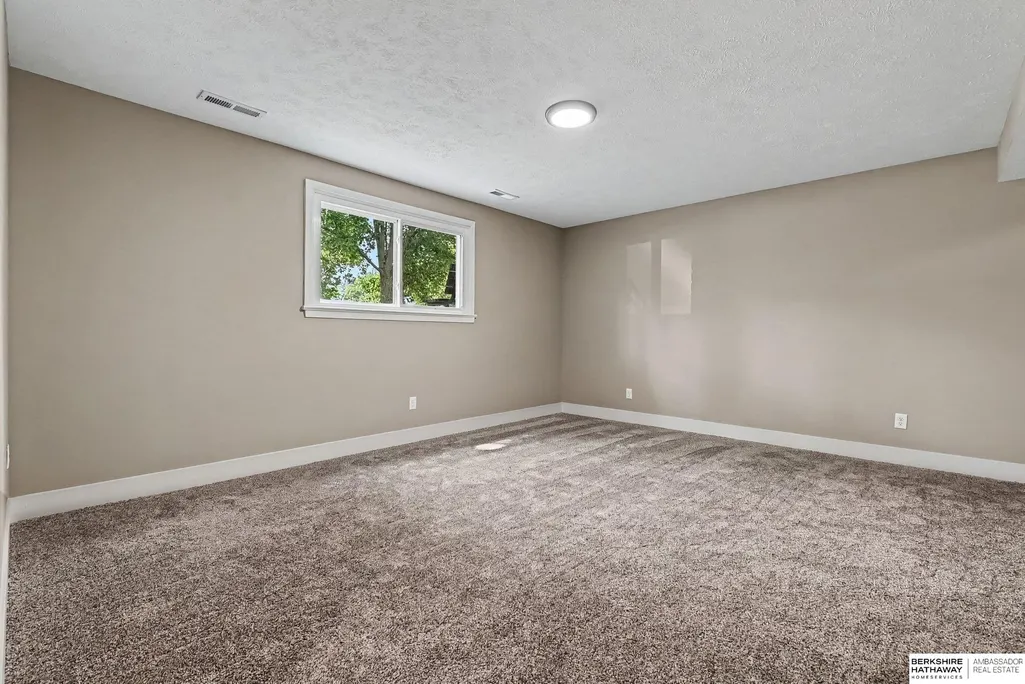
| Family Room Features | Wall/Wall Carpeting |
| Bedroom 3 Level | Main Floor |
| Second Bedroom Level | Main Floor |
Exterior Features
| Fencing | Chain Link |
|---|---|
| Lot Features | Up to 1/4 Acre. |
| Water Source | Public |
| Total Parking | 2 |
| Lot Size Area | 10125 |
| Foundation Details | Block |
| Building Area Total | 1888 |
| Lot Dimensions | 72 x 135 |
| Lot Size Acres | 0.23 |
| Lot Size Source | Other |
| Covered Spaces | 2 |
| Door Features | Sliding Doors |
Amenities
- Foreclosure
- Views
- Short Sale
- New Construction
- Adult 55+
- Lease To Own
- No HOA Fees
- Furnished
- Primary On Main
- Air Conditioning
- Seller Finance
- Green
- Fixer Upper
- Horse
- Golf
- Fireplace
- Deck
- Garage
- Basement
- Pool
Property vs Single Family Average in 68005
Price
Taxes
Year Built
 This data is from various Participants of the Great Plains REALTORS® Multiple Listing Service Inc Internet Data Exchange; is for consumers personal, non-commercial use and may not be used for any purpose other than to identify prospective properties consumers may be interested in purchasing; the listing broker is listed on each listing; the information is deemed reliable but not guaranteed, and is copyrighted ©2026 Great Plains REALTORS® Multiple Listing Service, Inc. Information is
