




















Address
2702 Annabelle Drive, Bellevue, NE
Price
$ 479,000
Property Attributes
- ID#22624472
- TypeSingle Family
- Listing Status ACTIVE
- CountySarpy
- CityBellevue
- AreaSarpy
- NeighborhoodChris Lake
- Zip68123
- StyleRanch
- Year Built1979
- Taxes$ 6350
- Price$ 479,000
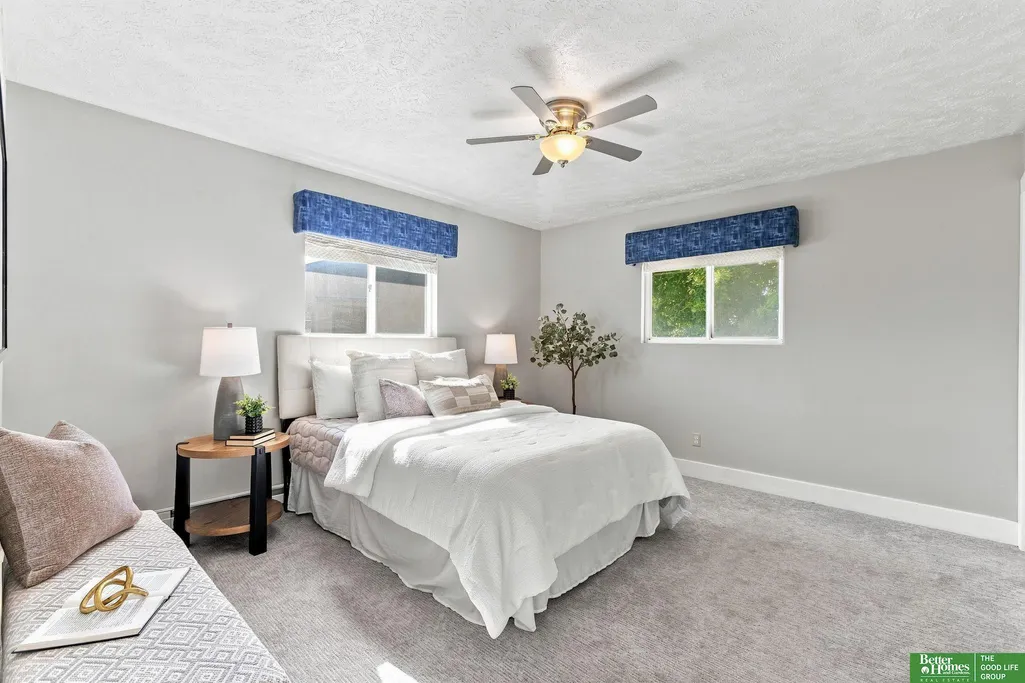
- Bedrooms3
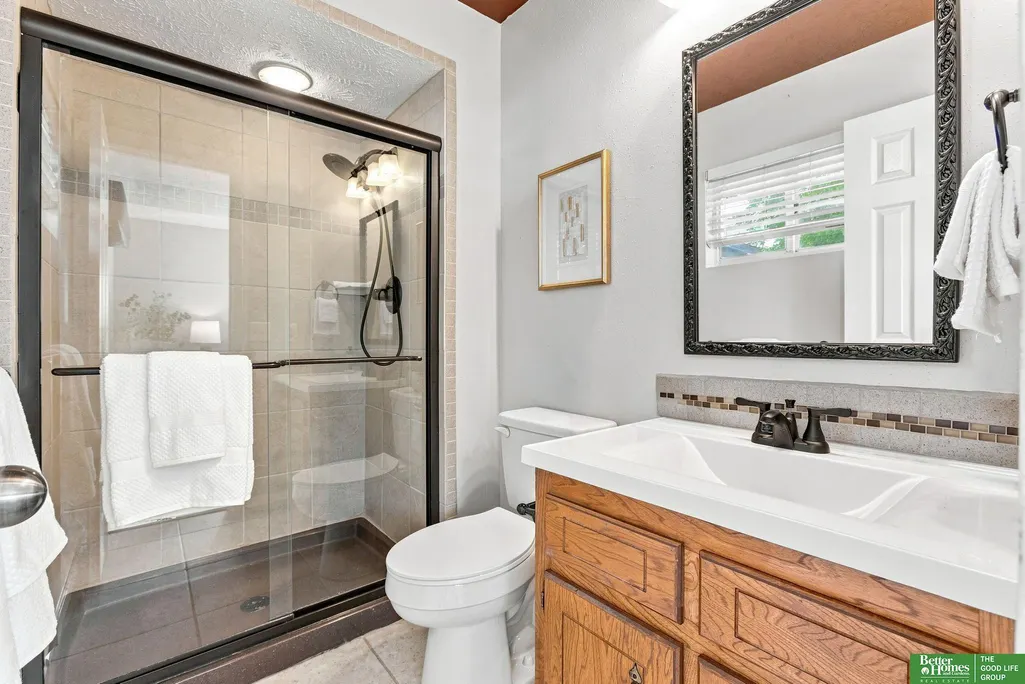
- Full Bathrooms2
- Half Bathrooms0
- Sqr Footage1638
- Lot Size0.281 Acres
Data Source:
Great Plains Regional MLS
Property Description
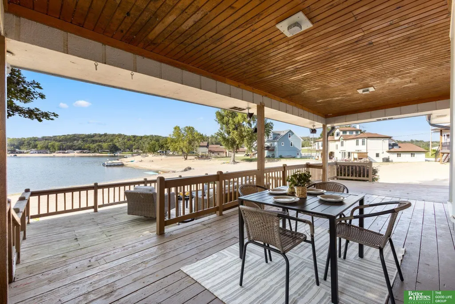
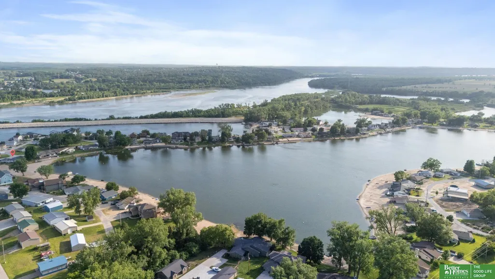
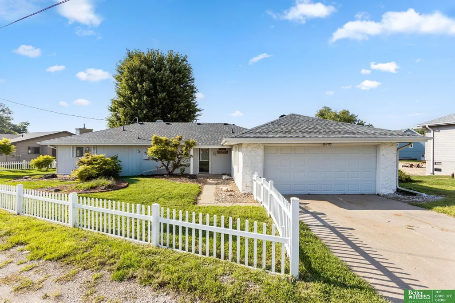
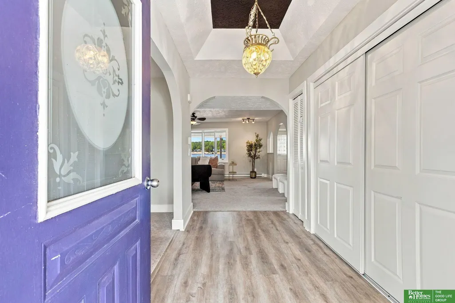
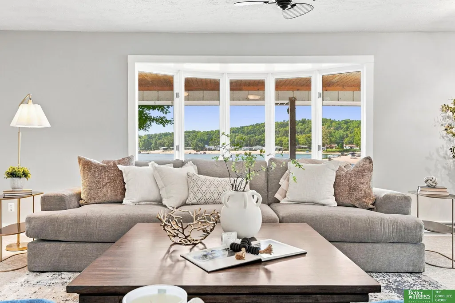
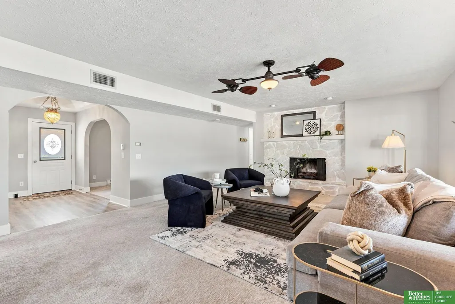
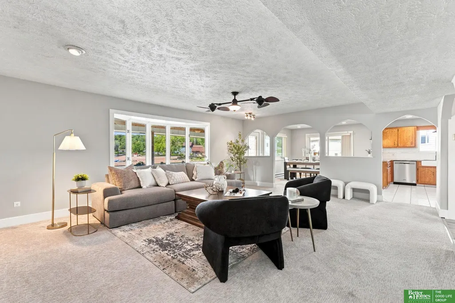
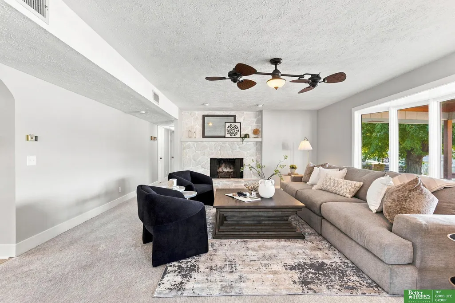
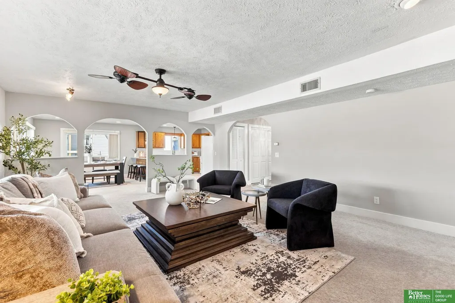
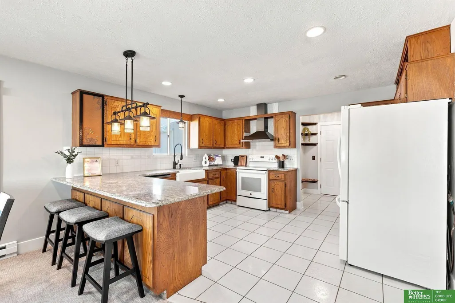
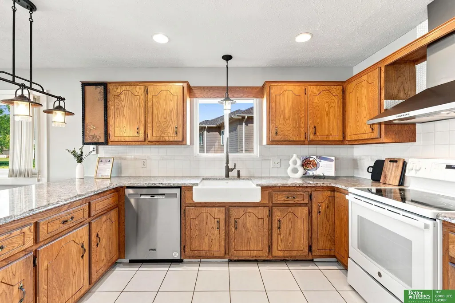
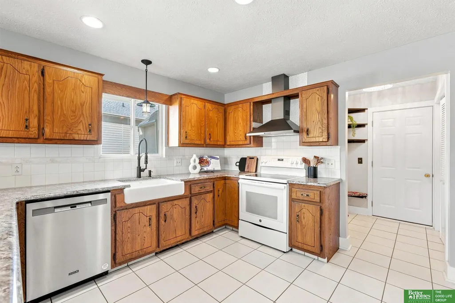
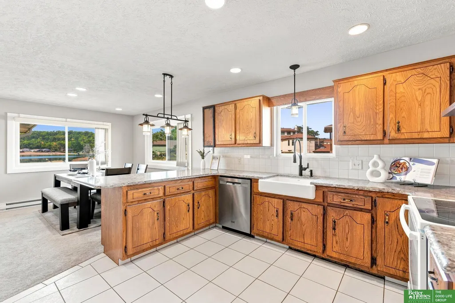
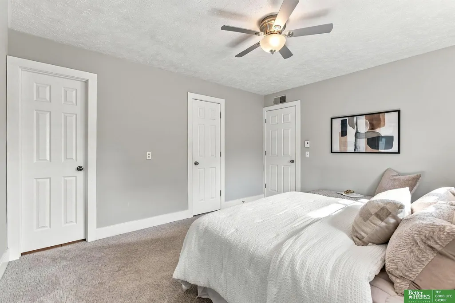
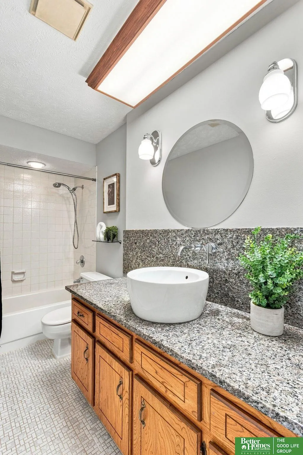
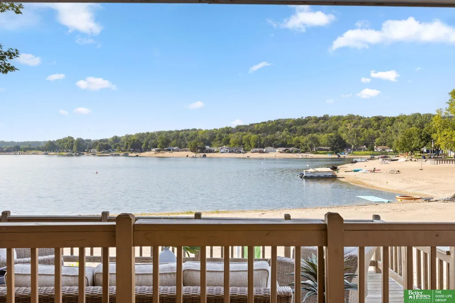
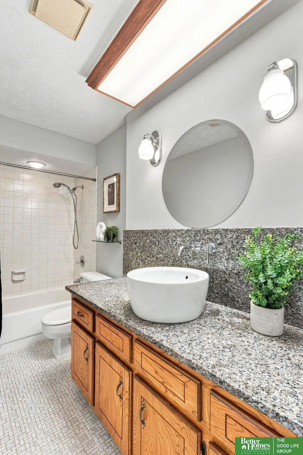
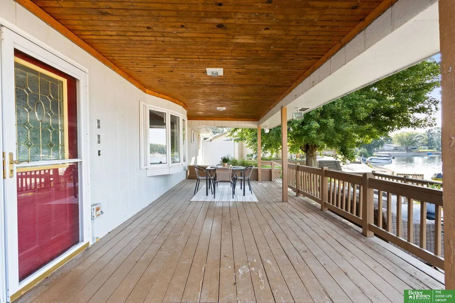
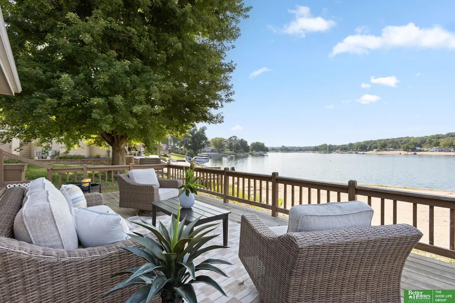
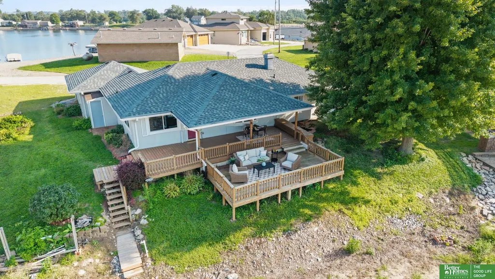
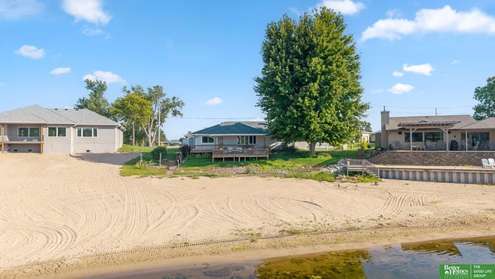
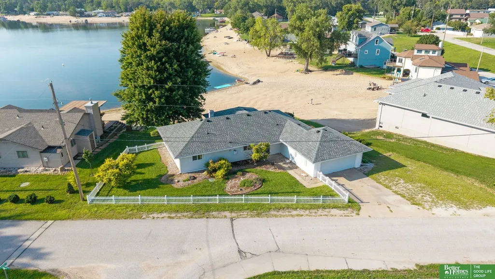
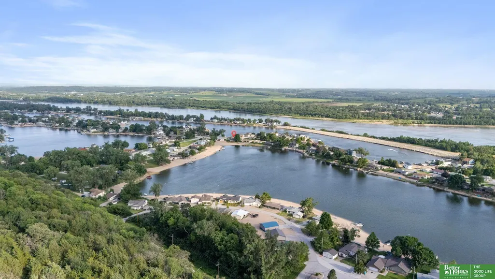
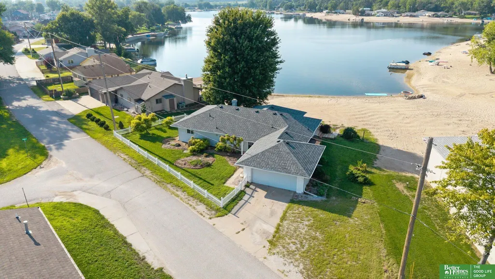
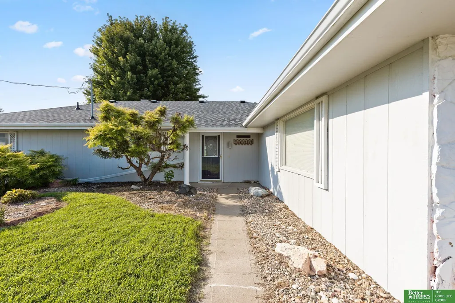
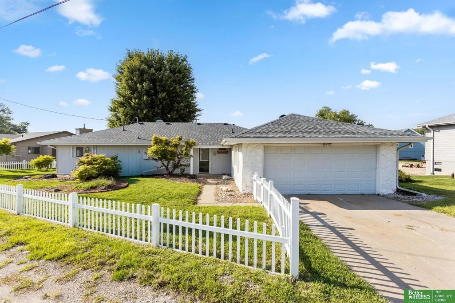
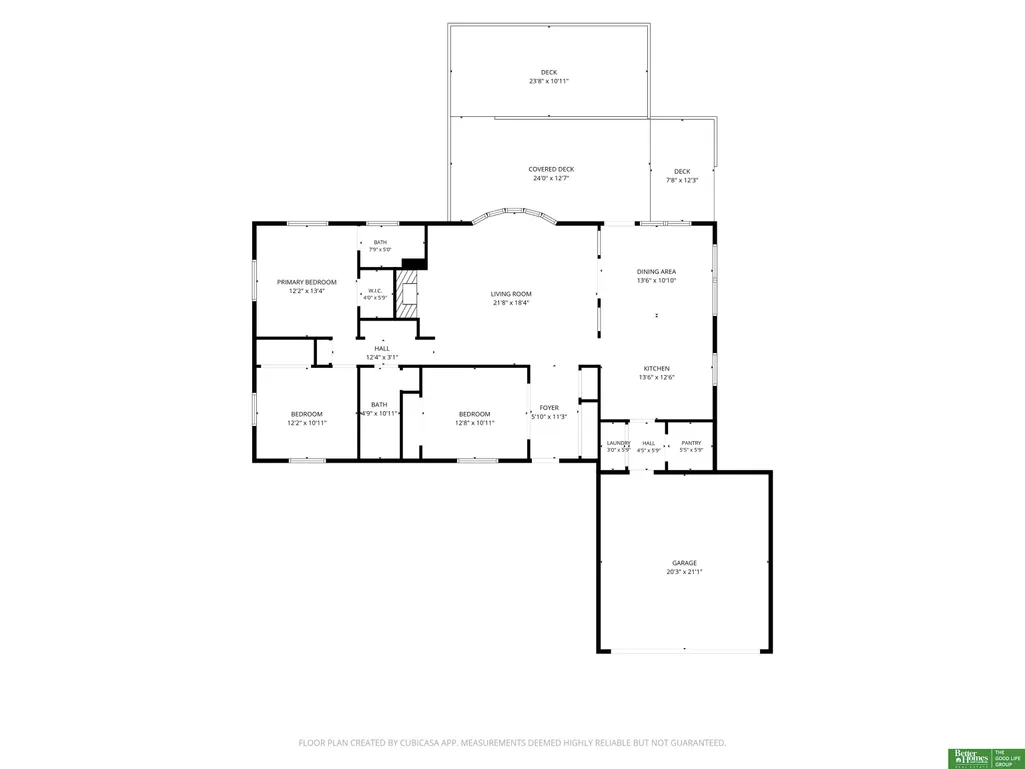
Barn door to be installed on third bedroom prior to closing. Wake up to the soft glow of east-facing sunrises spilling across the water, coffee in hand on your private tiered deck. This rare beachfront retreat on Chris Lake delivers quiet, unhurried living that's hard to find - a private, spring-fed lake community. Inside, bright & open living spaces are newly painted & filled w/natural light & abundant windows framing uninterrupted water views. The open-concept layout flows seamlessly from the kitchen through dining & living areas - a home designed for gathering, relaxing & taking in scenery without obstruction. Step out to the tiered deck & let the eastern horizon do the rest. Beyond aesthetics, this home has been thoughtfully maintained w/newer roof, grinder pump & vinyl windows. The lake is highly sought after for tranquil waterfront living, offering excellent opportunities for jet skiing, kayaking, pontoon boating, & fishing for species such as largemouth bass, crappie & catfish.
| Elementary School | Middle School | High School |
|---|---|---|
| Springfield Elementary School | Platteview Central Middle School | Platteview High School |
| Price History | |
|---|---|
| 8/26/2026 | Listed $499,900 |
| 9/8/2026 | 4$479,000 |
General Features
| Sewer | Public Sewer |
|---|---|
| Heating | Natural Gas |
| Cooling | Central Air |
| Utilities | Electricity Available |
| Roof | Composition |
| Appliances | Range |
| HOA Fee | 300 |
| Garage Spaces | 2 |
| Patio/Porch Features | Porch |
| Architectural Style | Ranch |
| Construction Materials | Stone |
| Year Built | 1979 |
| Property Subtype | Single Family Residence |
| Tax Year | 2025 |
| Ownership | Fee Simple |
| Waterfront Features | Lake Front |
| Assoc Fee Paid Per | Annually |
| County | Sarpy |
| New Construction | false |
| Property Type | Residential |
| HOA | true |
| Attached Garage | true |
| Subdivision Name | Chris Lake |
| Garage Y/N | true |
| Full Baths | 1 |
| Status | ACTIVE |
| Directions | Dyson Hollow Rd and La Platte Rd. South to Annabelle Dr. Right to home. |
| ModificationTimestamp | 2026-09-14T20:03:44.000Z |
| High School | Platteview |
| City | Bellevue |
| Senior Community Y/N | false |
| High School District | Springfield Platteview |
| MLS Area | Sarpy |
| Lot Size Units | Square Feet |
| Lot Size Square Feet | 12252 |
| Carport Y/N | false |
| Elementary School | Springfield |
| Tax Annual Amount | 6350.31 |
| Middle/Junior High School | Platteview Central |
| Property Condition | Not New and NOT a Model |
| Building Area Units | Square Feet |
| Primary Bedroom Level | Main Floor |
| Living Area Units | Square Feet |
| Standard Status | Active |
| Occupancy Type | Vacant |
| Middle/Junior School District | Springfield Platteview |
| Elementary School District | Springfield Platteview |
| Legal Description | Lot 1, Chris Lake Replat III, a Subdivision, as surveyed, platted and recorded in Sarpy County, Nebraska |
Interior Features
| Interior Amenities | Ceiling Fan(s) |
|---|---|
| Flooring | Carpet |
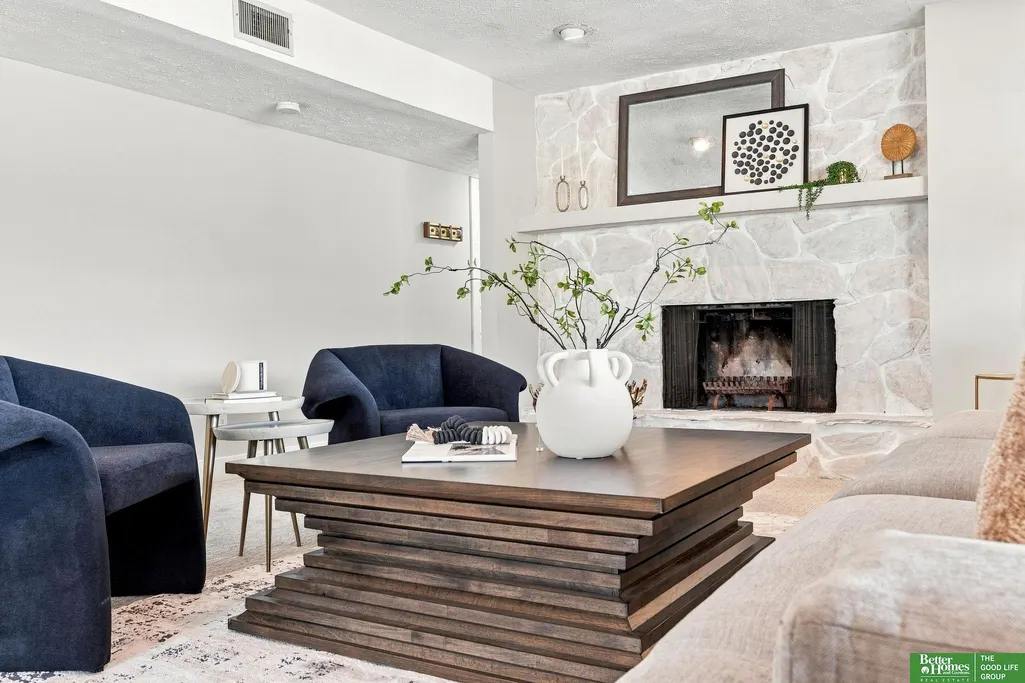
| Total Fireplaces | 1 |
| Fireplace Features | Living Room |
| Kitchen Level | Main Floor |
| Basement (Y/N) | false |
| Air Conditioning Y/N | true |
| Heating Y/N | true |
| Window Features | Bay Window(s) |
| Fireplace Y/N | true |
| Above Grade Finished Area | 1638 |
| 3/4 Baths | 1 |
| Total Bedrooms | 3 |
| Living Room Level | Main Floor |
| Main Level Bathrooms | 2 |
| Below Grade Finished Area Unit Type | Square Feet |
| LivingAreaSource | Other |
| Above Grade Finished Area Unit Type | Square Feet |
| Kitchen Features | Ceramic Tile Floor |
| Total Baths | 2 |
| Primary Bathroom Features | 3/4 |
| Living Room Features | Wall/Wall Carpeting |
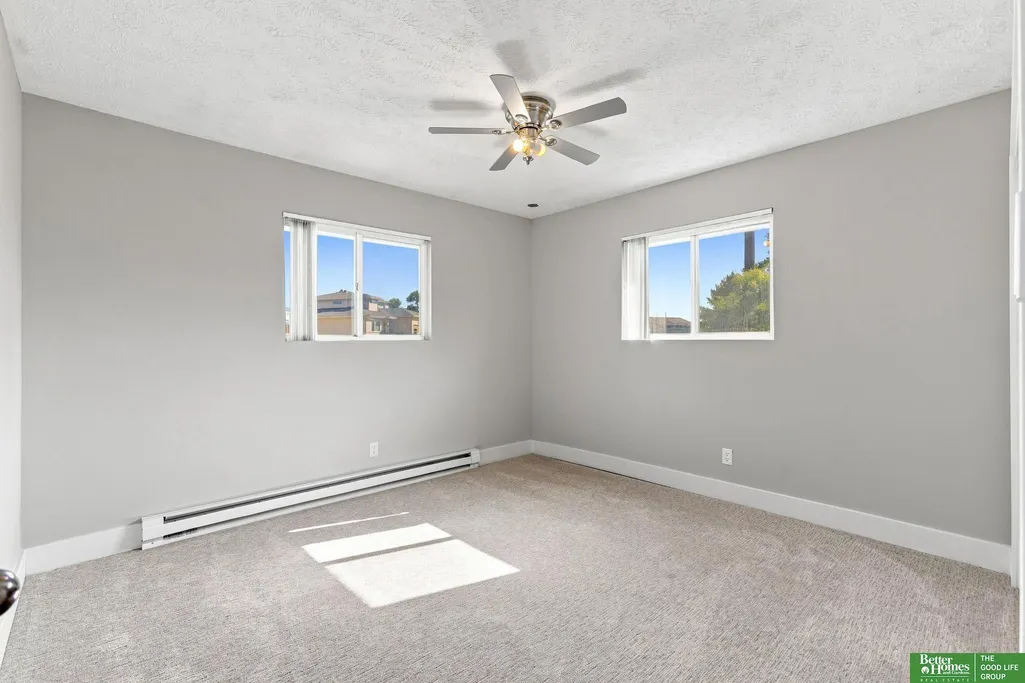
| Bedroom 3 Features | Wall/Wall Carpeting |
| Bedroom 2 Features | Wall/Wall Carpeting |
| Kitchen Area | 157.6342 |
| Kitchen Length | 13.06 |
| Kitchen Width | 12.07 |
| Primary on Main | 132.2301 |
| Second Bedroom Length | 12.01 |
| Second Bedroom Width | 11.01 |
| Bedroom 3 Area | 133.1 |
| Bedroom 3 Length | 12.1 |
| Bedroom 3 Width | 11 |
| Living Room Area | 322 |
| Living Room Length | 20 |
| Living Room Width | 16.1 |
| Primary Bedroom Area | 156.6 |
| Primary Bedroom Features | Wall/Wall Carpeting |
| Primary Bedroom Length | 13.05 |
| Primary Bedroom Width | 12 |
| Bedroom 3 Level | Main Floor |
| Second Bedroom Level | Main Floor |
Exterior Features
| Exterior Amenities | Zero Step Entry |
|---|---|
| Fencing | Full |
| Lot Features | Over 1/4 up to 1/2 Acre |
| Water Source | Public |
| Total Parking | 2 |
| Lot Size Area | 12252 |
| Foundation Details | Slab |
| Building Area Total | 1638 |
| Lot Dimensions | 141 x 126.6 x 78.3 x 122.9 |
| Lot Size Acres | 0.281 |
| Lot Size Source | Assessor |
| Waterfront Y/N | true |
| Covered Spaces | 2 |
Amenities
- Foreclosure
- Views
- Short Sale
- New Construction
- Adult 55+
- Lease To Own
- No HOA Fees
- Furnished
- Primary On Main
- Air Conditioning
- Seller Finance
- Green
- Fixer Upper
- Horse
- Golf
- Fireplace
- Deck
- Garage
- Basement
- Pool
Property vs Single Family Average in 68123
Price
Taxes
Year Built
 This data is from various Participants of the Great Plains REALTORS® Multiple Listing Service Inc Internet Data Exchange; is for consumers personal, non-commercial use and may not be used for any purpose other than to identify prospective properties consumers may be interested in purchasing; the listing broker is listed on each listing; the information is deemed reliable but not guaranteed, and is copyrighted ©2026 Great Plains REALTORS® Multiple Listing Service, Inc. Information is
