














Address
707 N Bellevue Boulevard, Bellevue, NE
Price
$ 380,000
Property Attributes
- ID#22614418
- TypeSingle Family
- Listing Status ACTIVE
- CountySarpy
- CityBellevue
- AreaSarpy
- NeighborhoodVACEK ESTATES
- Zip68005-4010
- StyleRanch
- Year Built1955
- Taxes$ 4726
- Price$ 380,000
- Bedrooms4
- Full Bathrooms3
- Half Bathrooms0
- Sqr Footage2005
- Lot Size0.591 Acres
Data Source:
Great Plains Regional MLS
Property Description
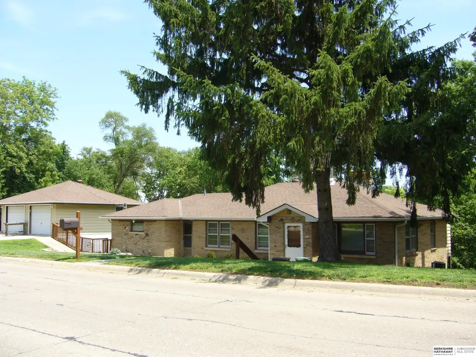
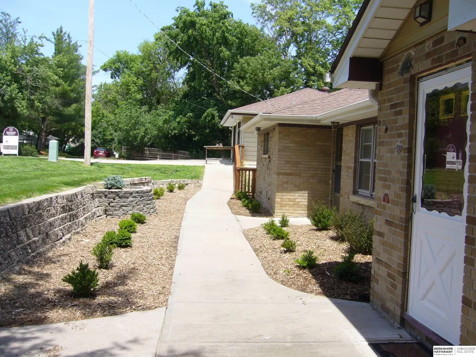
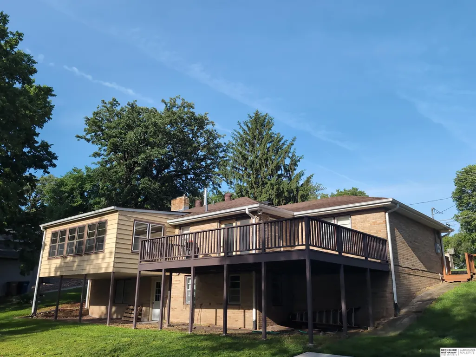
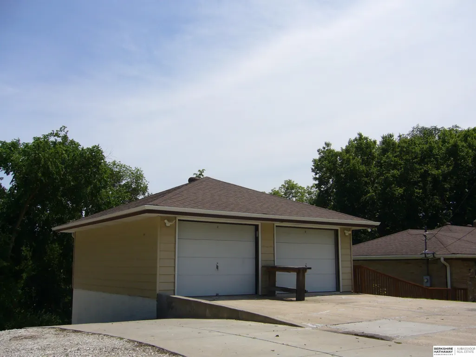
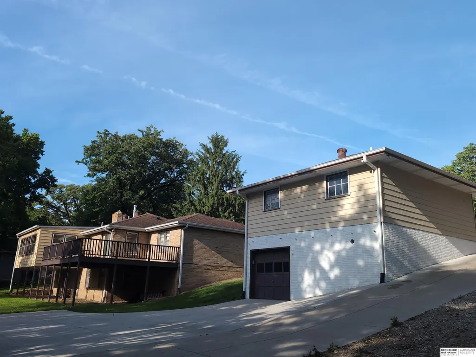
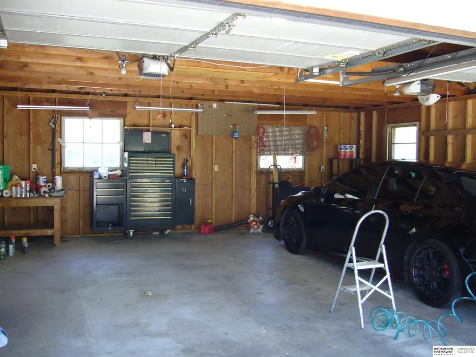
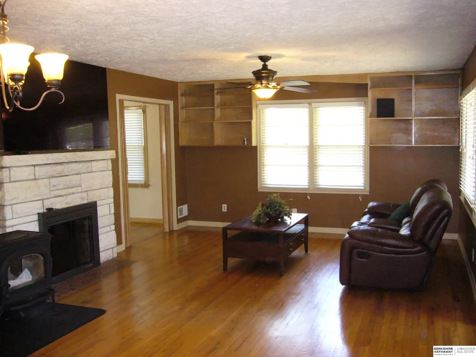
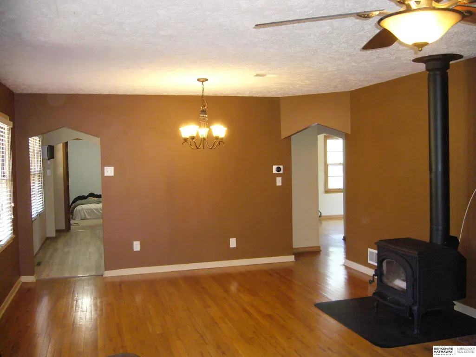
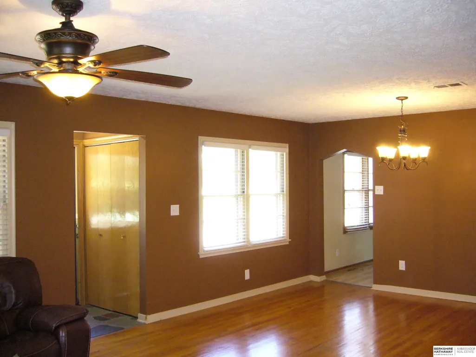
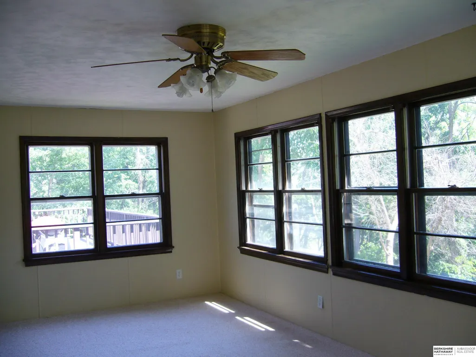
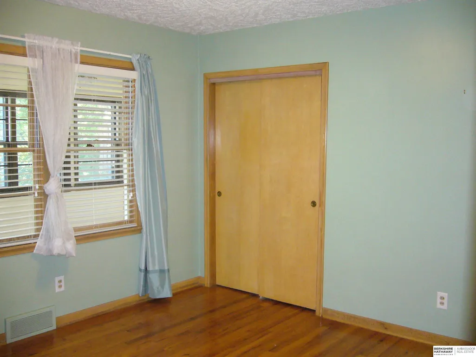
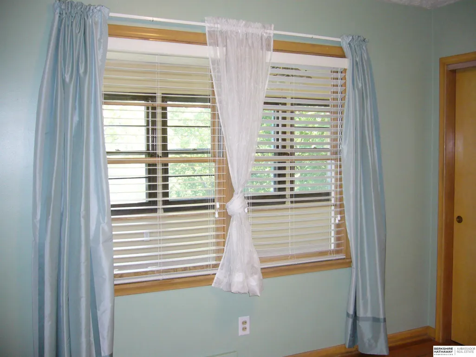
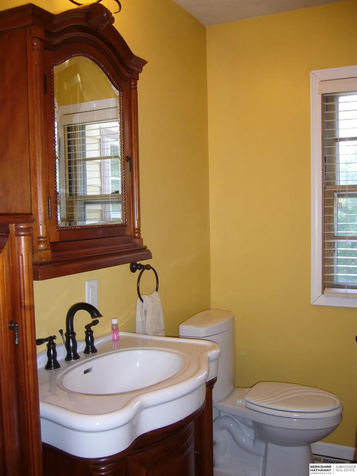
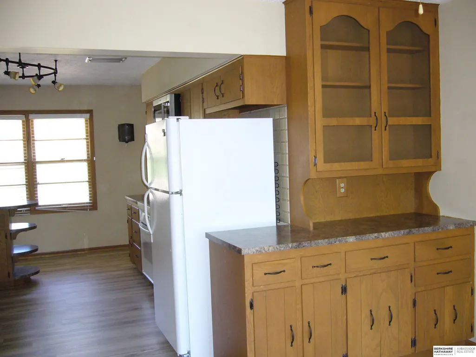
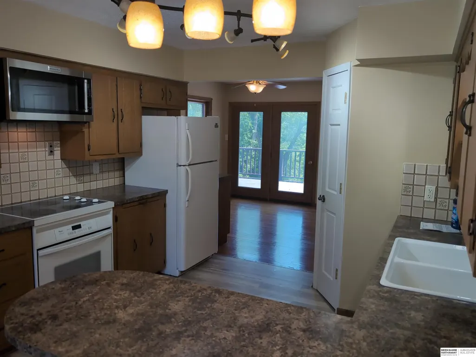
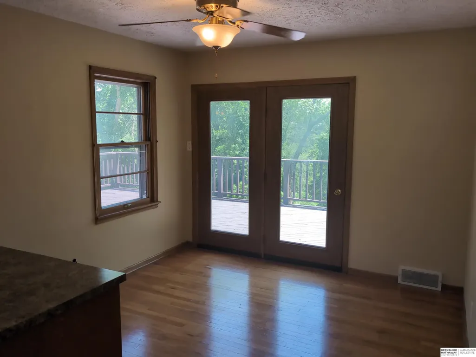
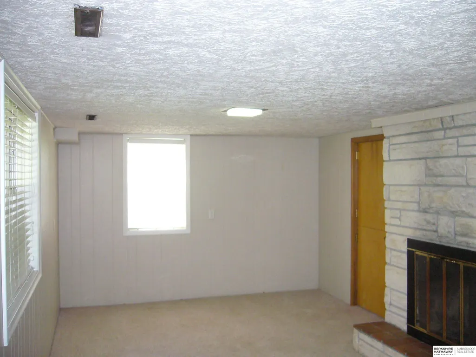
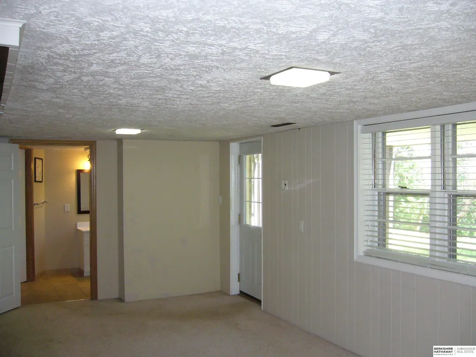
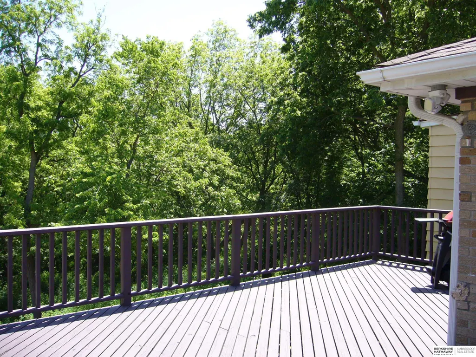
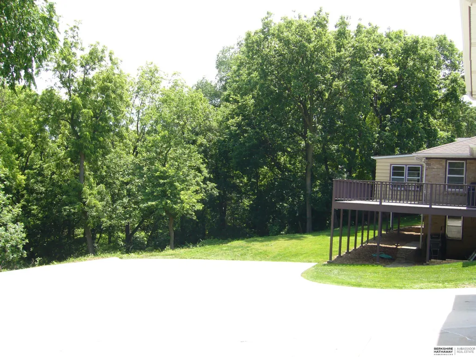
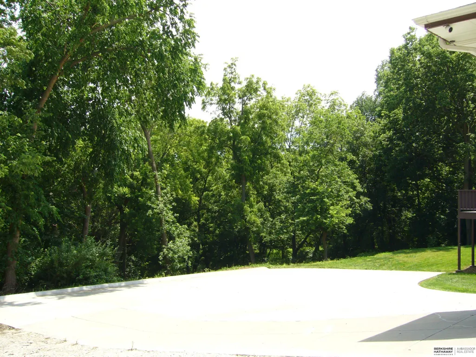
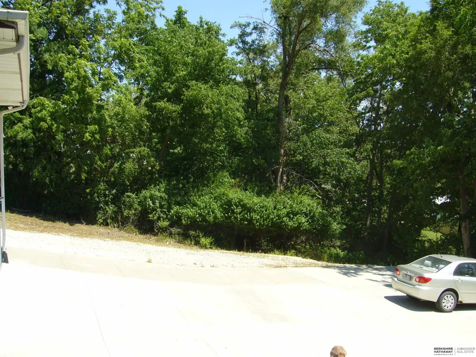
Don’t horse around on this beautiful Brick Fortress on Bellevue Blvd. North! The big, bad wolf is not blowing this house down! You just can’t afford to build a house like this today and certainly not on a beautiful, west facing dream of over a half-acre lot with no covenants and no neighbors behind except for the sounds of birds and wildlife that calls Fontenelle Forest their home! Bar-B-Q on the sprawling back deck while you enjoy the sounds of nature the west-facing house shades the deck or Bar-B-Q in the front, there’s two natural gas outlets, no more running out of propane! Bring the boat, bring the camper, bring your monster truck, there’s room for it all here! A contractor would love this place to work from home there’s room for all their equipment! This is a mechanic’s dream too, offering a detached four car garage set up for a compressor and all! Inside you will find hard-wood floors, updated kitchen, a 2nd fireplace in the lower-level BR makes this a multi-generational home!
| Elementary School | Middle School | High School |
|---|---|---|
| Avery Elementary School | Logan Fontenelle Middle School | Bellevue East High School |
| Price History | |
|---|---|
| 5/29/2026 | Listed $400,000 |
| 7/23/2026 | 5$380,000 |
General Features
| Sewer | Public Sewer |
|---|---|
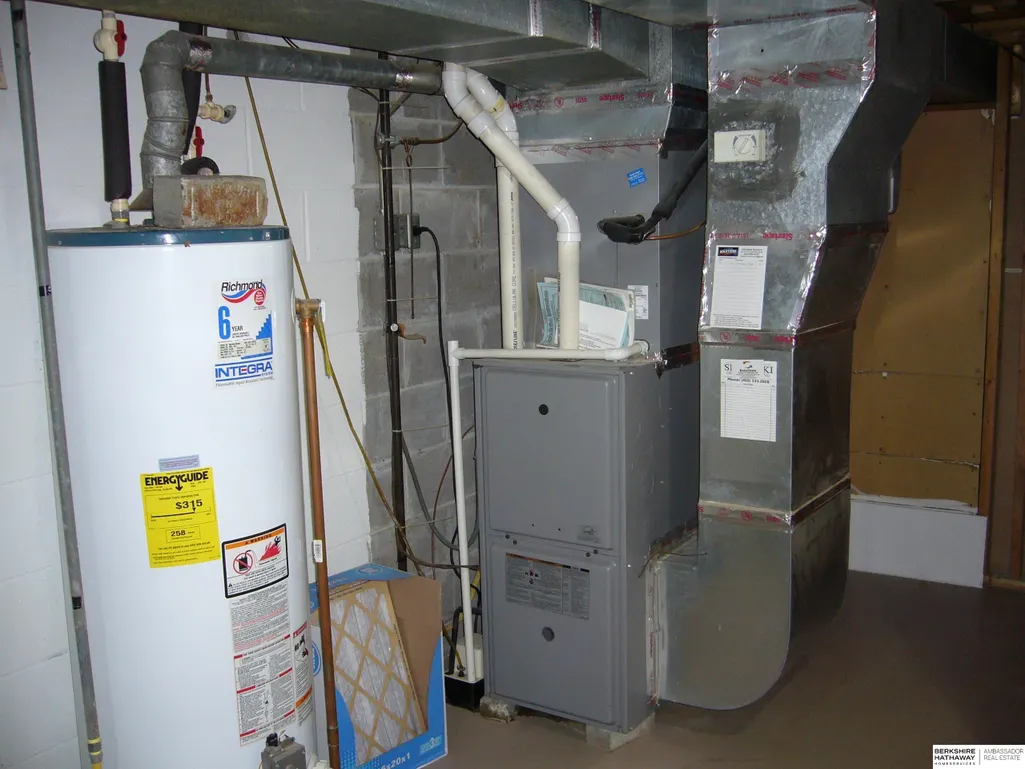
| Heating | Natural Gas |
| Cooling | Central Air |
| Garage Spaces | 4 |
| Patio/Porch Features | Porch |
| Architectural Style | Ranch |
| Year Built | 1955 |
| Property Subtype | Single Family Residence |
| Tax Year | 2025 |
| Ownership | Fee Simple |
| County | Sarpy |
| New Construction | false |
| Property Type | Residential |
| HOA | false |
| Attached Garage | false |
| Subdivision Name | VACEK ESTATES |
| Garage Y/N | true |
| Full Baths | 1 |
| Status | ACTIVE |
| Directions | Bellevue Blvd. North to 707 Bellevue Blvd. North |
| ModificationTimestamp | 2026-07-23T02:52:13.500Z |
| High School | Bellevue East |
| City | Bellevue |
| Senior Community Y/N | false |
| High School District | Bellevue |
| MLS Area | Sarpy |
| Lot Size Units | Square Feet |
| Lot Size Square Feet | 25758 |
| Carport Y/N | false |
| Elementary School | Avery |
| Tax Annual Amount | 4726.7 |
| Middle/Junior High School | Logan Fontenelle |
| Property Condition | Not New and NOT a Model |
| Building Area Units | Square Feet |
| Primary Bedroom Level | Main Floor |
| Living Area Units | Square Feet |
| Standard Status | Active |
| Occupancy Type | Owner |
| Middle/Junior School District | Bellevue |
| Elementary School District | Bellevue |
| Legal Description | LOT 1 VACEK ESTATES, SARPY COUNTY, NE |
Interior Features
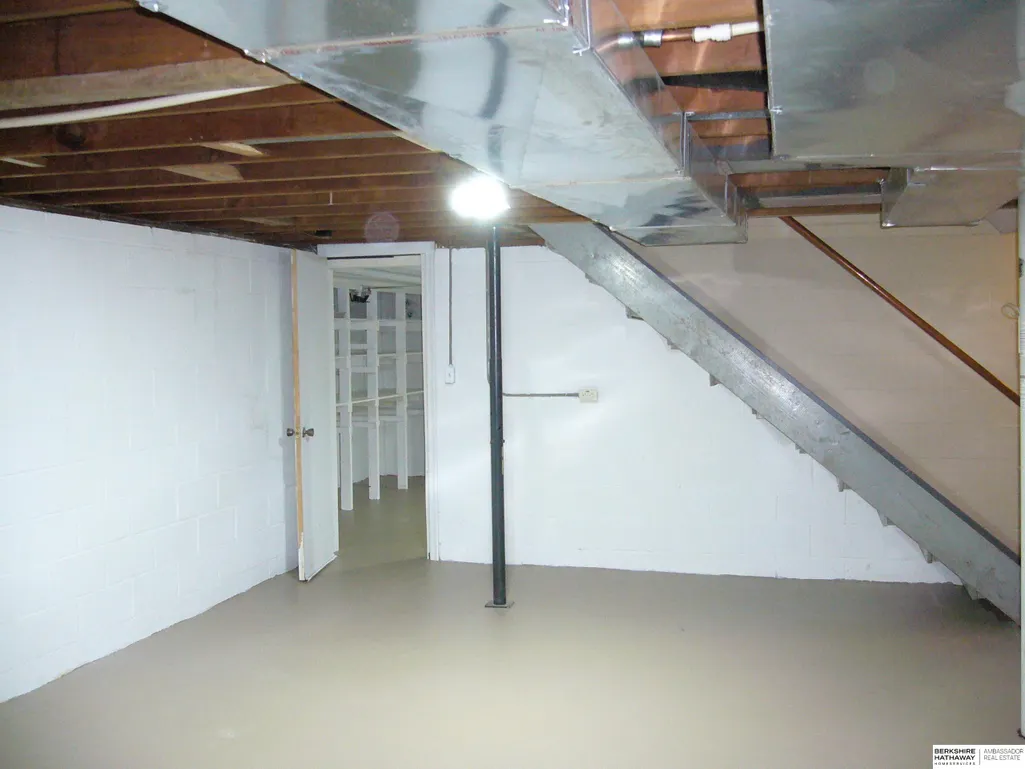
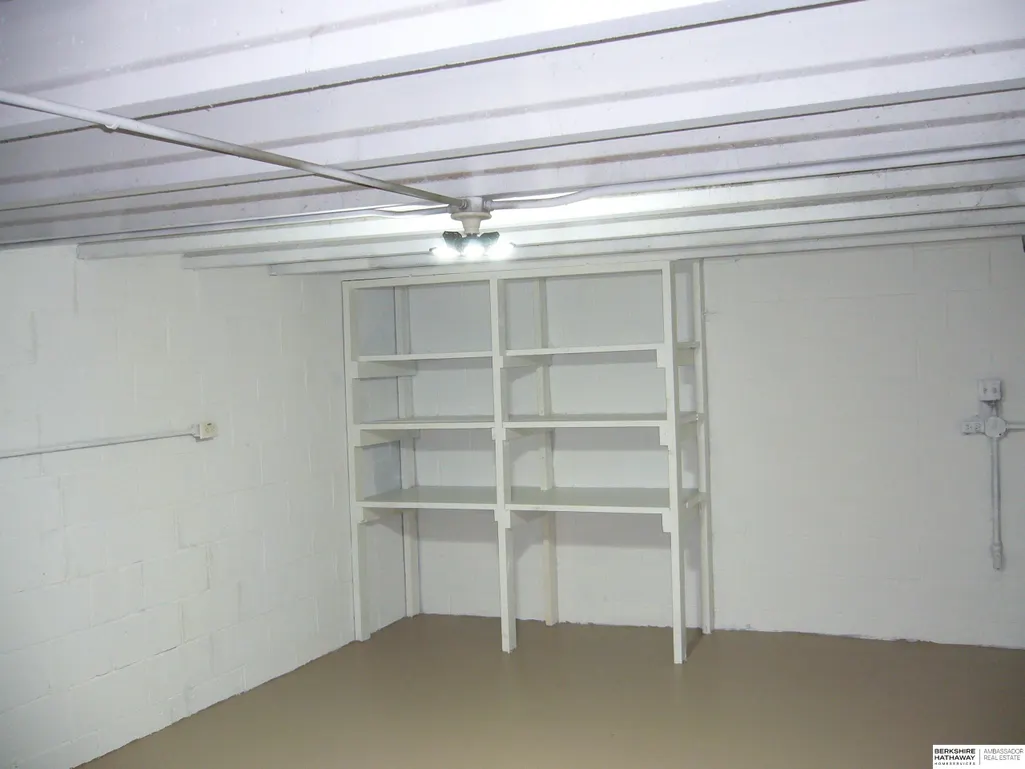
| Basement | Egress |
|---|---|
| Total Fireplaces | 2 |
| Fireplace Features | Bedroom |
| Kitchen Level | Main Floor |
| Basement (Y/N) | true |
| Air Conditioning Y/N | true |
| Heating Y/N | true |
| Window Features | Window Covering |
| Fireplace Y/N | true |
| Above Grade Finished Area | 1557 |
| 3/4 Baths | 2 |
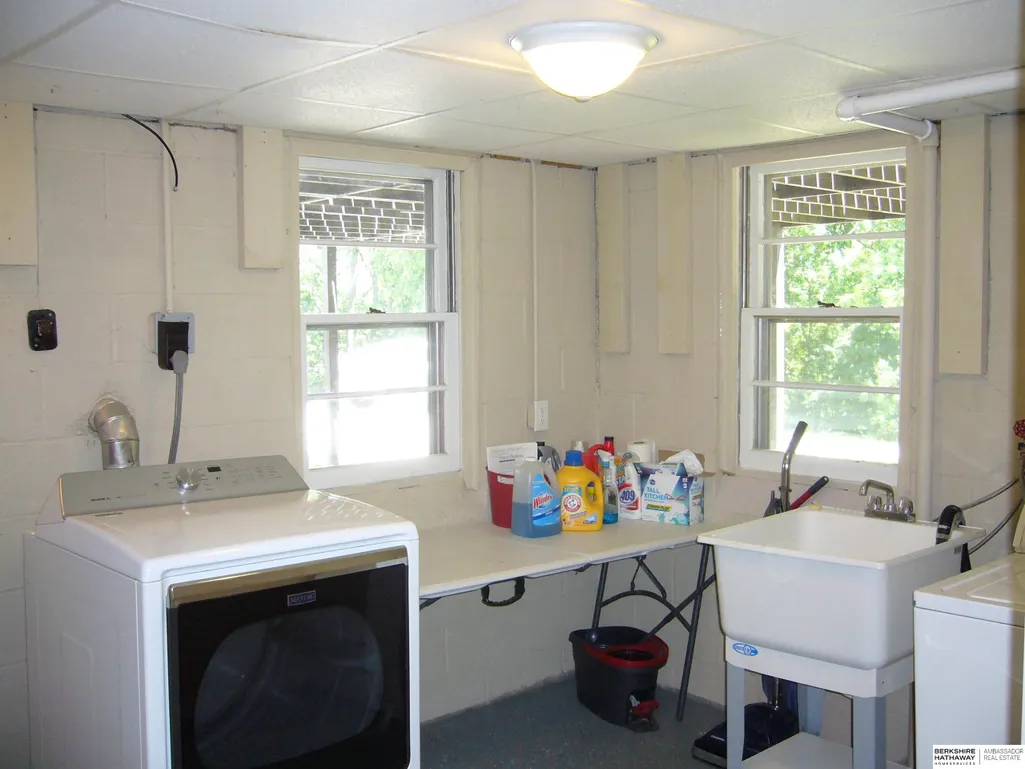
| Laundry Features | Window Covering |
| Total Bedrooms | 4 |
| Below Grade Finished Area | 448 |
| Living Room Level | Main Floor |
| Main Level Bathrooms | 2 |
| Below Grade Finished Area Unit Type | Square Feet |
| LivingAreaSource | Assessor |
| Above Grade Finished Area Unit Type | Square Feet |
| Kitchen Features | Wood Floor |
| Total Baths | 3 |
| Primary Bathroom Features | 3/4 |
| Living Room Features | Wood Floor |
| Bedroom 4 Features | Wall/Wall Carpeting |
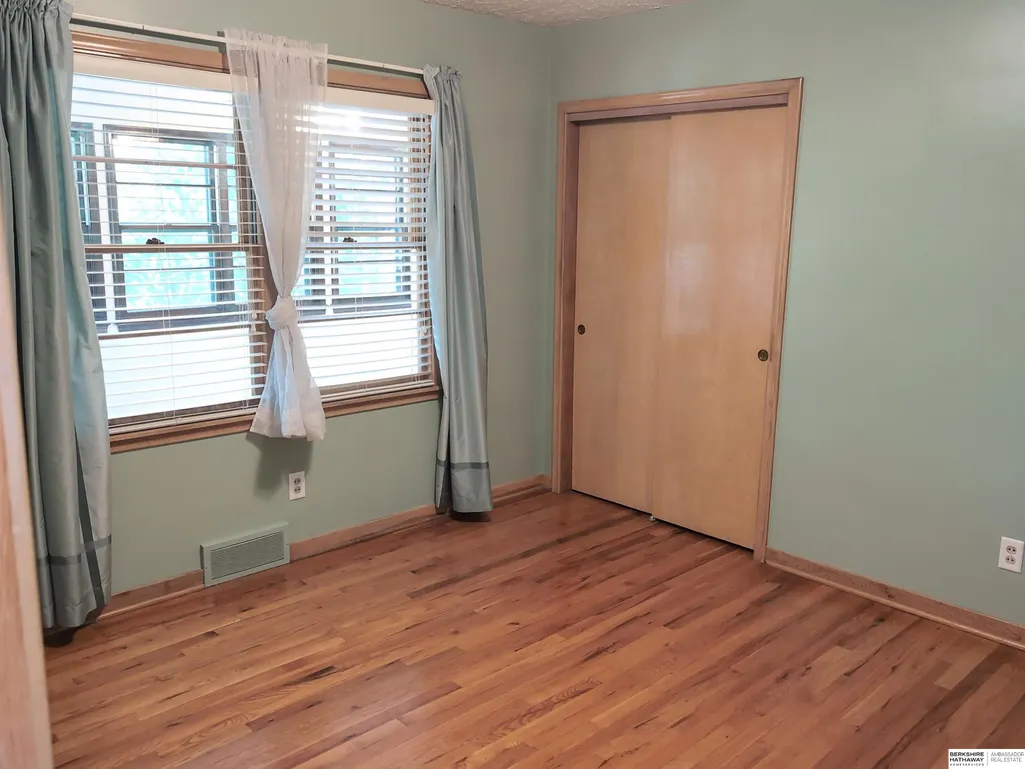
| Bedroom 3 Features | Wood Floor |
| Bedroom 2 Features | Wood Floor |
| Kitchen Area | 166.875 |
| Kitchen Length | 14.8333 |
| Kitchen Width | 11.25 |
| RoomBasementArea | 1557 |
| Primary on Main | 122.5903 |
| Second Bedroom Length | 10.5833 |
| Second Bedroom Width | 11.5833 |
| Bedroom 3 Area | 103.5 |
| Bedroom 3 Length | 9 |
| Bedroom 3 Width | 11.5 |
| Bedroom 4 Area | 245.6667 |
| Bedroom 4 Length | 22.3333 |
| Bedroom 4 Width | 11 |
| Living Room Area | 356.25 |
| Living Room Length | 25 |
| Living Room Width | 14.25 |
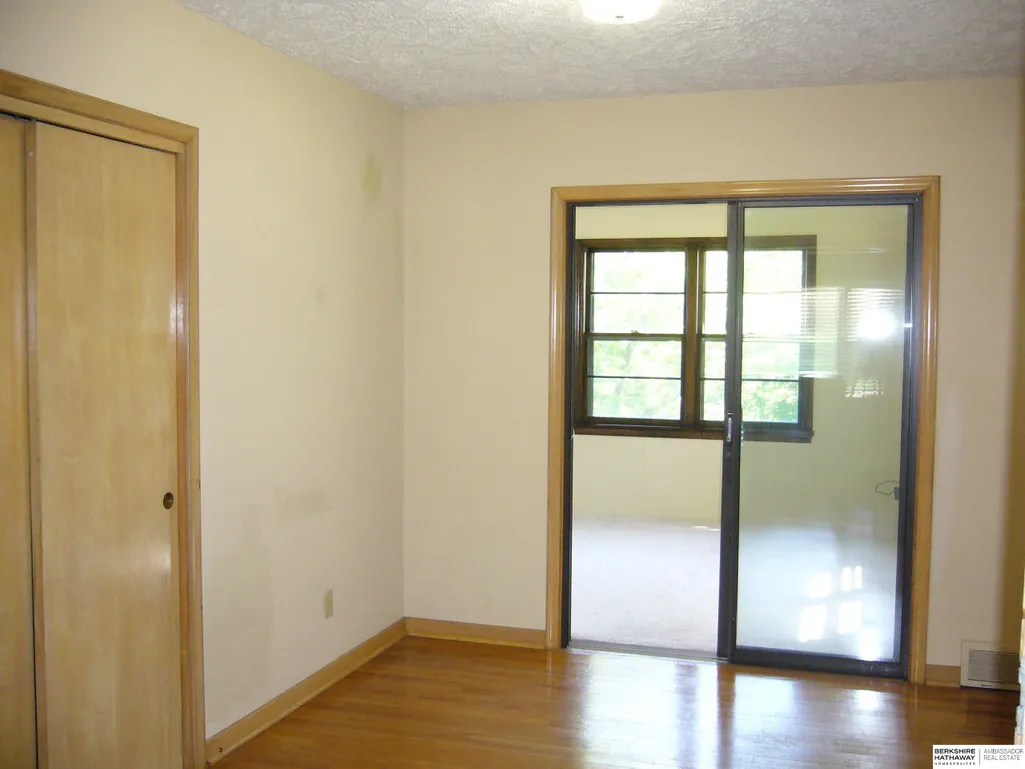
| Primary Bedroom Area | 273.3333 |
| Primary Bedroom Features | Wall/Wall Carpeting |
| Primary Bedroom Length | 20.5 |
| Primary Bedroom Width | 13.3333 |
| Bedroom 4 Level | Basement |
| Bedroom 3 Level | Main Floor |
| Second Bedroom Level | Main Floor |
Exterior Features
| Exterior Amenities | Sprinkler System |
|---|---|
| Fencing | None |
| Parking Features | Detached |
| Lot Features | Over 1/2 up to 1 Acre |
| Water Source | Public |
| Total Parking | 4 |
| Lot Size Area | 25758 |
| Foundation Details | Block |
| Building Area Total | 2005 |
| Lot Dimensions | 143.1 x 180 |
| Lot Size Acres | 0.591 |
| Lot Size Source | Assessor |
| Covered Spaces | 4 |
| Door Features | Sliding Doors |
Amenities
- Foreclosure
- Views
- Short Sale
- New Construction
- Adult 55+
- Lease To Own
- No HOA Fees
- Furnished
- Primary On Main
- Air Conditioning
- Seller Finance
- Green
- Fixer Upper
- Horse
- Golf
- Fireplace
- Deck
- Garage
- Basement
- Pool
 This data is from various Participants of the Great Plains REALTORS® Multiple Listing Service Inc Internet Data Exchange; is for consumers personal, non-commercial use and may not be used for any purpose other than to identify prospective properties consumers may be interested in purchasing; the listing broker is listed on each listing; the information is deemed reliable but not guaranteed, and is copyrighted ©2026 Great Plains REALTORS® Multiple Listing Service, Inc. Information is
