













Address
14711 N 240th Street, Valley, NE
Price
$ 2,799,900
Property Attributes
- ID#22611471
- TypeSingle Family
- Listing Status ACTIVE
- CountyDouglas
- CityValley
- AreaDouglas
- NeighborhoodLANDS
- Zip68064
- StyleRanch
- Year Built1990
- Taxes$ 16639
- Price$ 2,799,900
- Bedrooms4
- Full Bathrooms6
- Half Bathrooms0
- Sqr Footage5759
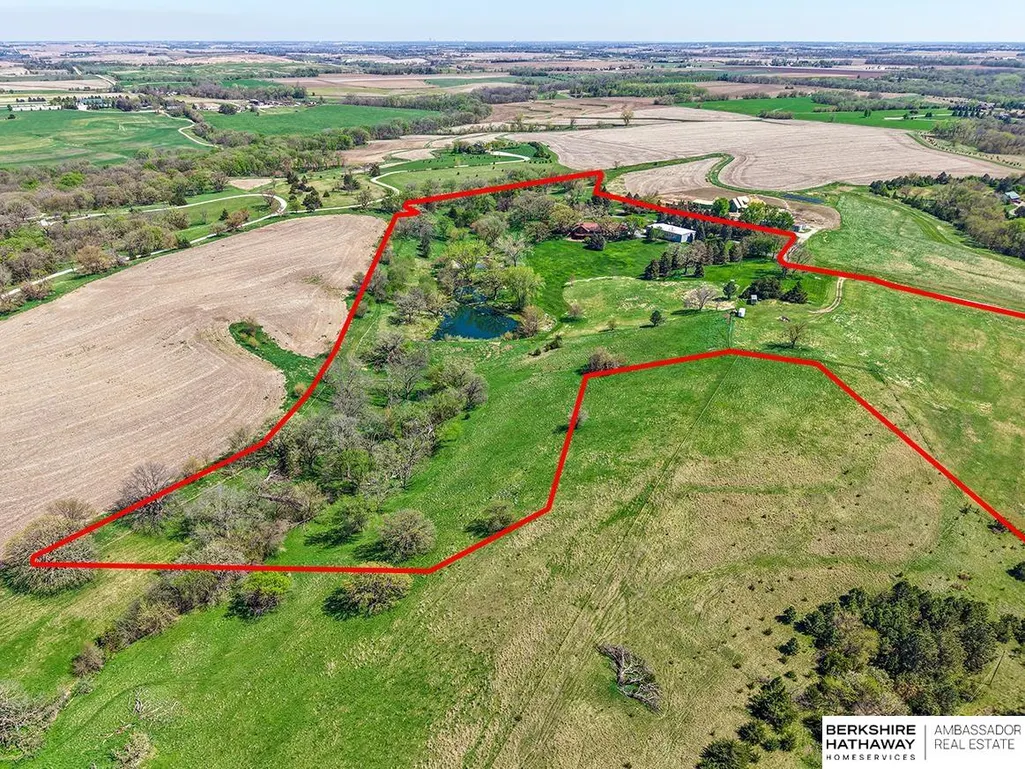
- Lot Size33.8 Acres
Data Source:
Great Plains Regional MLS
Property Description
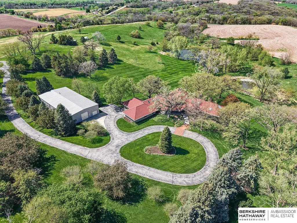
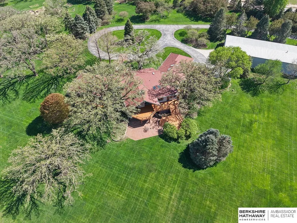
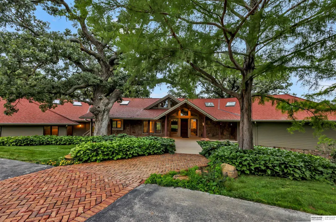
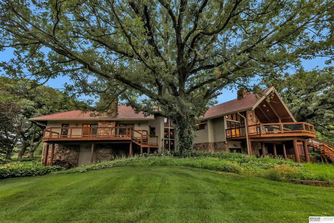
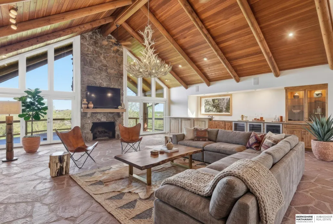
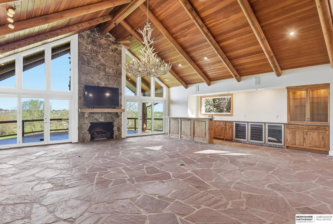
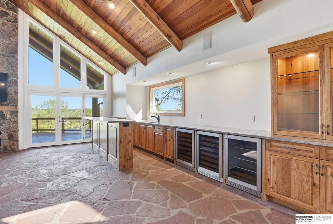
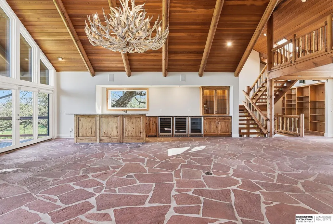
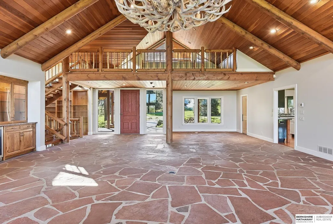
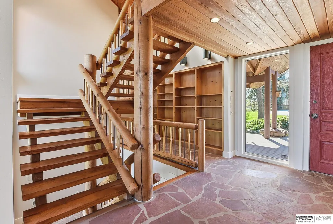
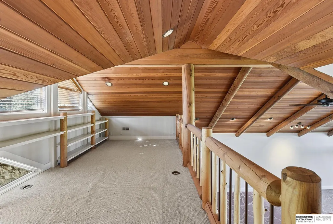
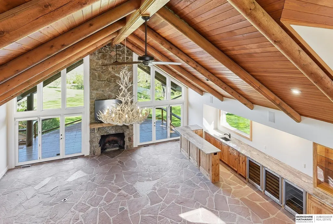
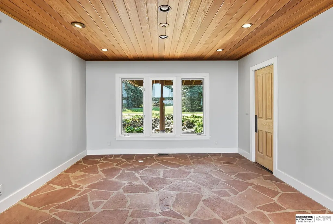
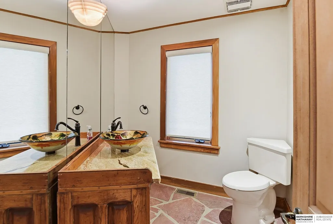
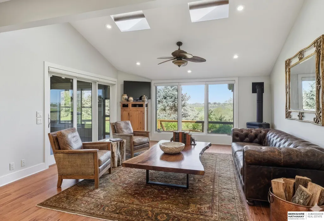
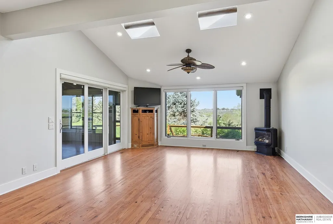
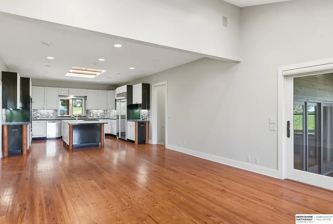
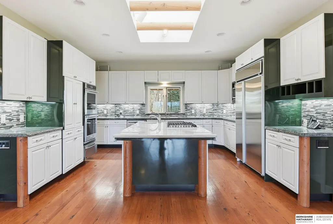
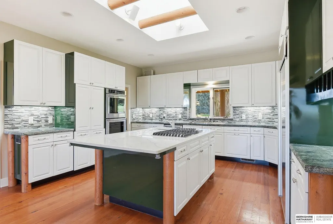
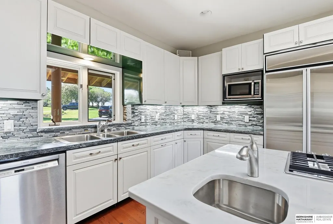
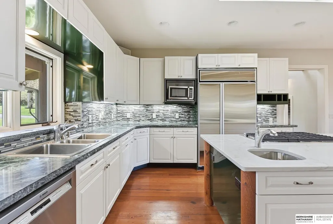
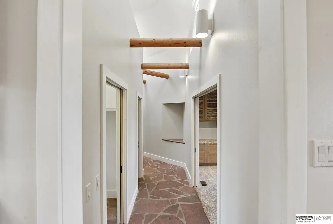
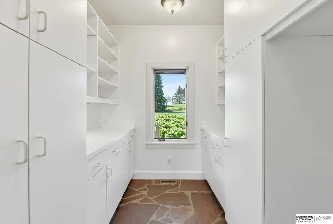
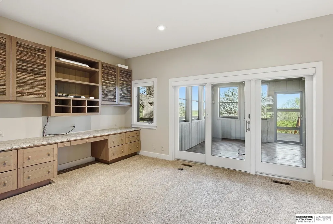
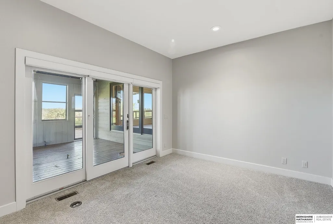
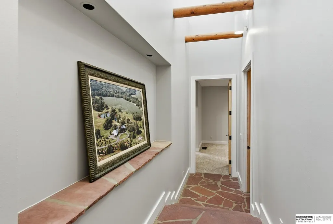
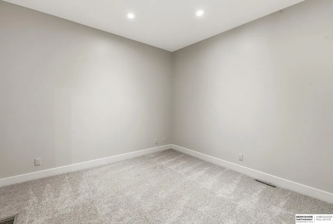
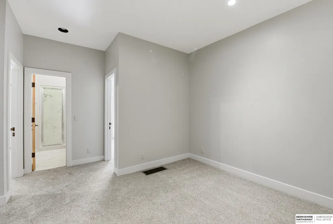
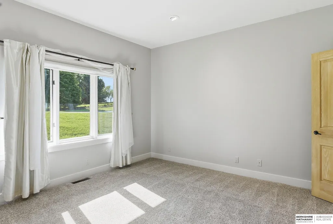
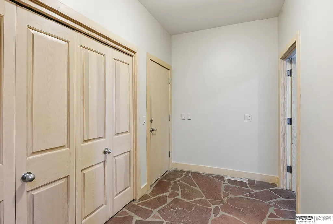
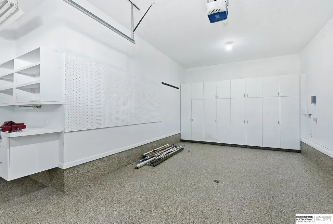
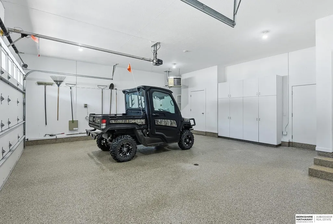
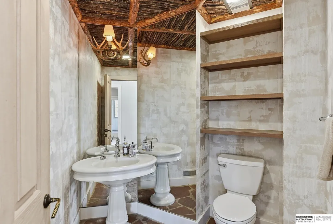
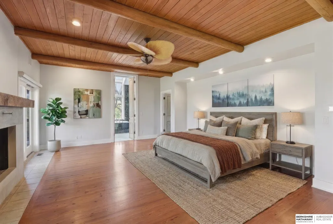
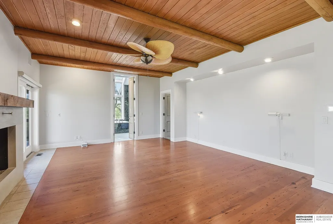
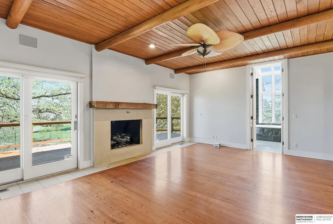
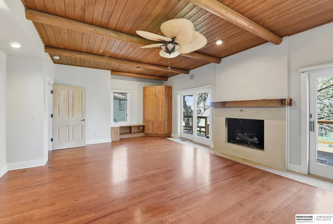
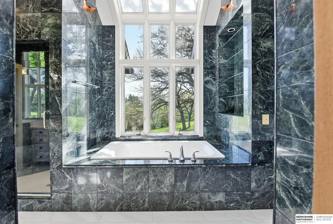
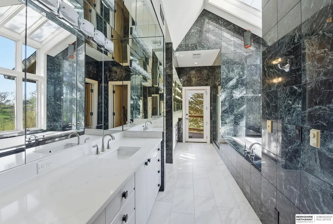
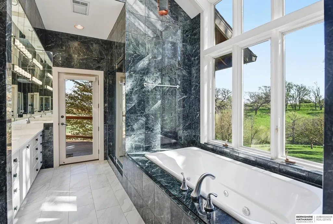
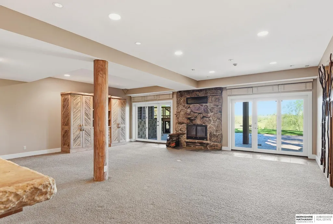
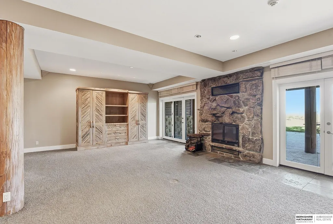
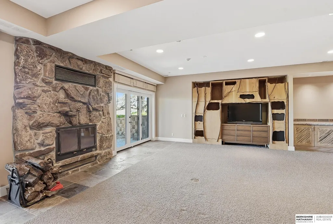
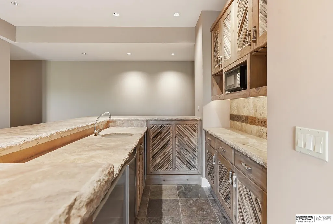
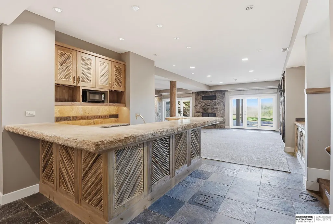
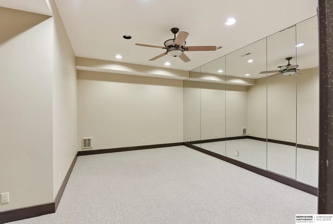
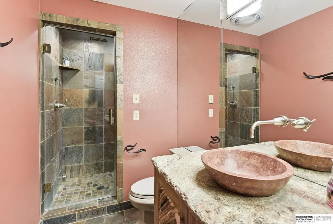
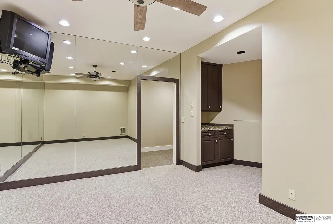
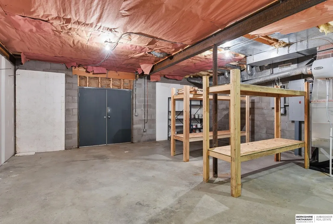
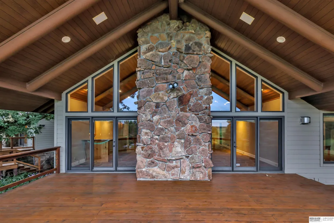
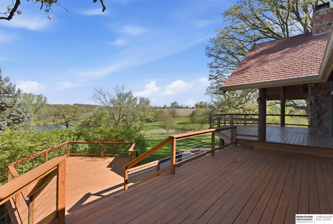
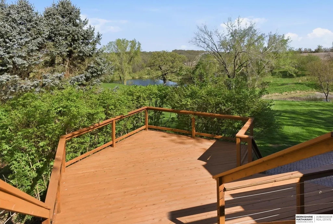
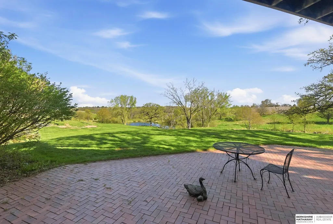
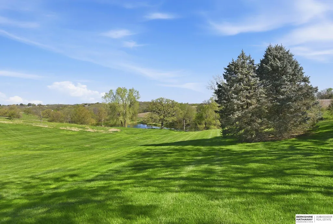
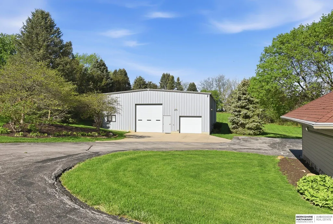
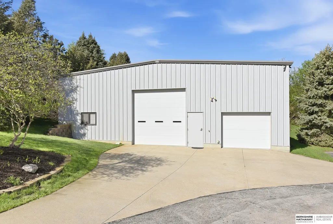
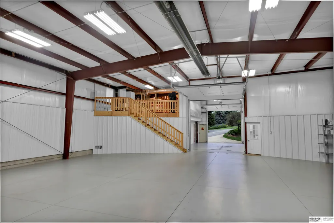
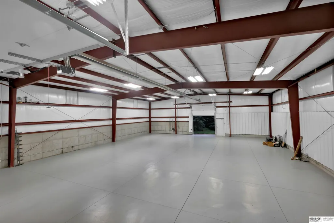
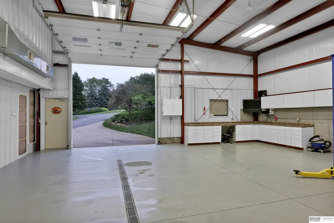
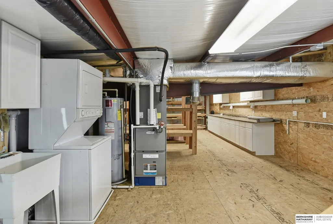
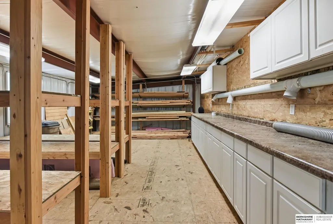
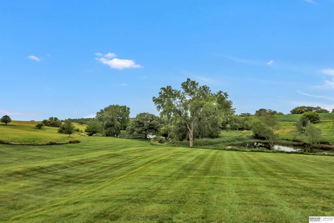
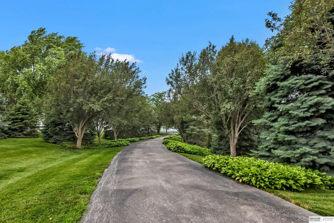
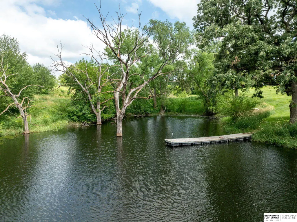
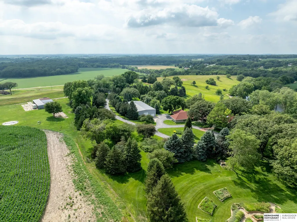
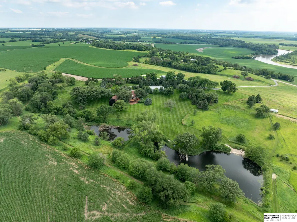
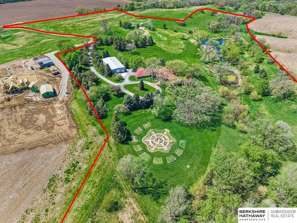
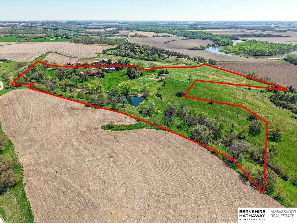
Contract Pending-on mkt for backup offers. Mountain Resort Living in Nebraska on 33+ Acres overlooking Elkhorn River Valley! Abundance of trees/wildlife, stocked fishing lake, pond, 100x50 metal outbuilding/shop (concrete flr, wash bay, car lift, ofc space, loft w/workshop, 3/4 bath & heat/cooling) & extensive outdoor lighting. Great for car enthusiasts - 24 car storage. Sprawling, lodge-style ranch has gabled entry, stone & cedar accents, deep overhangs, abundant skylights & 3 XL decks. Grand architecture & interior design w/vaulted ceilings (17ft living rm), XL windows, beamed ceilings, 4 FPs (3 stone/1 stove), flagstone & wd flooring & new interior paint (2026). Renovated kitchen, primary bath & hall bath (2026). Main flr has ofc w/built-ins, enclosed sunroom, family rm w/stove (gas), laundry/utility rm, sitting area, 2 beds & open 2nd flr loft. Rustic feel in lower level w/wet bar, rec/bdrm area, 3/4 bath, exercise rm & storage. 3 geothermal units, well, softener & 2 septic tanks.
| Elementary School | Middle School | High School |
|---|---|---|
| Arlington Elementary School | Arlington Middle School | Arlington High School |
| Price History | |
|---|---|
| 4/28/2026 | Listed $2,799,900 |
General Features
| Sewer | Septic Tank |
|---|---|
| Heating | Electric |
| Cooling | Central Air |
| Utilities | Cable Available |
| Roof | Composition |
| Appliances | Water Purifier |
| Garage Spaces | 24 |
| Patio/Porch Features | Porch |
| Architectural Style | Ranch |
| Security Features | Security System |
| Construction Materials | Stone |
| Year Built | 1990 |
| Property Subtype | Single Family Residence |
| Tax Year | 2025 |
| Ownership | Fee Simple |
| Waterfront Features | Stream |
| County | Douglas |
| New Construction | false |
| Property Type | Residential |
| HOA | false |
| Attached Garage | true |
| Subdivision Name | LANDS |
| Garage Y/N | true |
| Other Structures | Outbuilding |
| Full Baths | 1 |
| Status | ACTIVE |
| Directions | Hwy 31 & Hwy 36, West on Pawnee Rd to 240th St, North to Property. |
| ModificationTimestamp | 2026-08-13T20:00:45.300Z |
| High School | Arlington |
| City | Valley |
| Senior Community Y/N | false |
| High School District | Arlington |
| MLS Area | Douglas |
| Lot Size Units | Square Feet |
| Carport Y/N | false |
| Elementary School | Arlington |
| Tax Annual Amount | 16639.98 |
| Middle/Junior High School | Arlington |
| Property Condition | Not New and NOT a Model |
| Virtual Tour | https://www.zillow.com/view-imx/7f35f86b-dd5e-42d9-a539-6f165f962603?setAttribution=mls&wl=true&initialViewType=pano&utm_source=dashboard |
| Building Area Units | Square Feet |
| Primary Bedroom Level | Main Floor |
| Living Area Units | Square Feet |
| Standard Status | Active |
| Occupancy Type | Vacant |
| Middle/Junior School District | Arlington |
| Elementary School District | Arlington |
| Legal Description | See Parcel Addendum in Associated Docs |
Interior Features
| Interior Amenities | Wet Bar |
|---|---|
| Basement | Walk-Out Access |
| Flooring | Carpet |
| Total Fireplaces | 4 |
| Fireplace Features | Bedroom |
| Kitchen Level | Main Floor |
| Basement (Y/N) | true |
| Air Conditioning Y/N | true |
| Heating Y/N | true |
| Window Features | Skylight(s) |
| Fireplace Y/N | true |
| Above Grade Finished Area | 4533 |
| Half Baths | 2 |
| 3/4 Baths | 2 |
| Laundry Features | Stone Flooring |
| Total Bedrooms | 4 |
| Below Grade Finished Area | 1226 |
| Living Room Level | Main Floor |
| Main Level Bathrooms | 4 |
| Below Grade Finished Area Unit Type | Square Feet |
| LivingAreaSource | Other |
| Above Grade Finished Area Unit Type | Square Feet |
| Kitchen Features | Wood Floor |
| Total Baths | 6 |
| Primary Bathroom Features | Full |
| Living Room Features | Fireplace |
| Bedroom 4 Features | Wall/Wall Carpeting |
| Bedroom 3 Features | Wall/Wall Carpeting |
| Bedroom 2 Features | Wall/Wall Carpeting |
| Dining Room Features | Window Covering |
| Kitchen Area | 418.08 |
| Kitchen Length | 26.8 |
| Kitchen Width | 15.6 |
| RoomBasementArea | 2459 |
| Primary on Main | 162.26 |
| Second Bedroom Length | 12.2 |
| Second Bedroom Width | 13.3 |
| Bedroom 3 Area | 185 |
| Bedroom 3 Length | 12.5 |
| Bedroom 3 Width | 14.8 |
| Bedroom 4 Area | 636.75 |
| Bedroom 4 Length | 28.3 |
| Bedroom 4 Width | 22.5 |
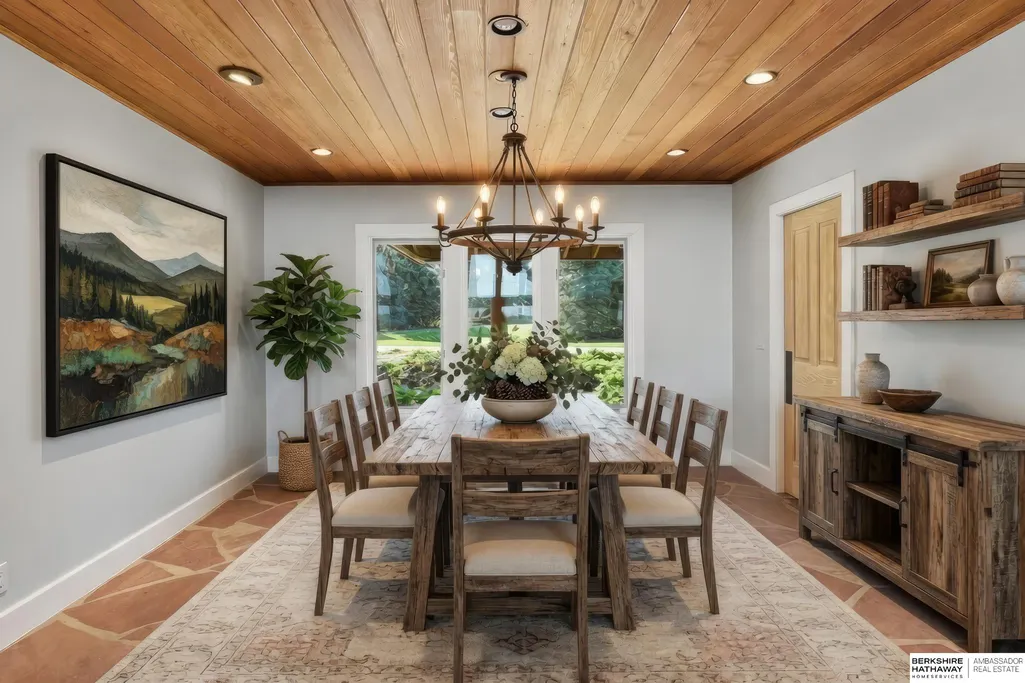
| Dining Room Area | 13.2 |
| Dining Room Width | 13.7 |
| Family Room Area | 234 |
| Family Room Length | 15 |
| Living Room Area | 746.35 |
| Living Room Length | 29.5 |
| Living Room Width | 25.3 |
| Primary Bedroom Area | 416.625 |
| Primary Bedroom Features | Wood Floor |
| Primary Bedroom Length | 25.25 |
| Primary Bedroom Width | 16.5 |
| Family Room Width | 15.6 |
| Family Room Level | Main Floor |
| Family Room Features | Wood Floor |
| Dining Room Level | Main Floor |
| Dining Room Area | 180.84 |
| Bedroom 4 Level | Basement |
| Bedroom 3 Level | Main Floor |
| Second Bedroom Level | Main Floor |
Exterior Features
| Exterior Amenities | Sprinkler System |
|---|---|
| Fencing | None |
| Parking Features | Heated Garage |
| Lot Features | Over 20 up to 40 Acres |
| Water Source | Well |
| Total Parking | 24 |
| Foundation Details | Concrete Perimeter |
| Building Area Total | 5759 |
| Lot Dimensions | 33.8 Acres |
| Lot Size Acres | 33.8 |
| Lot Size Source | Assessor |
| Covered Spaces | 24 |
| Door Features | Sliding Doors |
Amenities
- Foreclosure
- Views
- Short Sale
- New Construction
- Adult 55+
- Lease To Own
- No HOA Fees
- Furnished
- Primary On Main
- Air Conditioning
- Seller Finance
- Green
- Fixer Upper
- Horse
- Golf
- Fireplace
- Deck
- Garage
- Basement
- Pool
Property vs Single Family Average in 68064
Price
Taxes
Year Built
In The Neighborhood
Kennard
$ 1,100,000
- Type
- Single Family
- Size
- 4,494 SqFt
- Rooms
- 4 Beds + 4 Baths
BHHS Ambassador Real Estate
Omaha
$ 4,250,000
- Type
- Single Family
- Size
- 8,573 SqFt
- Rooms
- 6 Beds + 9 Baths
BHHS Ambassador Real Estate
Bennington
$ 1,100,000
- Type
- Single Family
- Size
- 1,166 SqFt
- Rooms
- 3 Beds + 1 Baths
BHHS Ambassador Real Estate
Omaha
$ 300,000
- Type
- Single Family
- Size
- 1,692 SqFt
- Rooms
- 3 Beds + 3 Baths
Realty ONE Group Authentic
Omaha
$ 579,900
- Type
- Single Family
- Size
- 2,738 SqFt
- Rooms
- 2 Beds + 3 Baths
BHHS Ambassador Real Estate
Blair
$ 599,000
- Type
- Single Family
- Size
- 3,293 SqFt
- Rooms
- 4 Beds + 4 Baths
BHHS Ambassador Real Estate
Pacific Junction
$ 1,900,000
- Type
- Single Family
- Size
- 1,862 SqFt
- Rooms
- 2 Beds + 2 Baths
BHHS Ambassador Real Estate
Malcolm
$ 725,000
- Type
- Single Family
- Size
- 2,503 SqFt
- Rooms
- 4 Beds + 3 Baths
BHHS Ambassador Real Estate
 This data is from various Participants of the Great Plains REALTORS® Multiple Listing Service Inc Internet Data Exchange; is for consumers personal, non-commercial use and may not be used for any purpose other than to identify prospective properties consumers may be interested in purchasing; the listing broker is listed on each listing; the information is deemed reliable but not guaranteed, and is copyrighted ©2026 Great Plains REALTORS® Multiple Listing Service, Inc. Information is
