
Address
1806 Lakeview Drive, Central City, NE
Price
$ 269,000
Property Attributes
- ID#22611130
- TypeSingle Family
- Listing Status ACTIVE
- CountyMerrick
- CityCentral City
- AreaMerrick
- NeighborhoodCEDAR LANE II SUB
- Zip68826
- StyleRanch
- Year Built2018
- Taxes$ 1558
- Price$ 269,000
- Bedrooms3
- Full Bathrooms2
- Half Bathrooms0
- Sqr Footage1298
- Lot Size0.35 Acres
Data Source:
Great Plains Regional MLS
Property Description
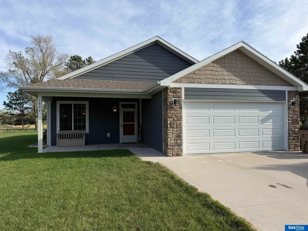
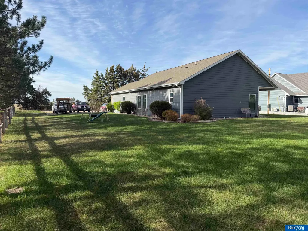
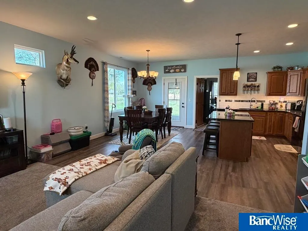
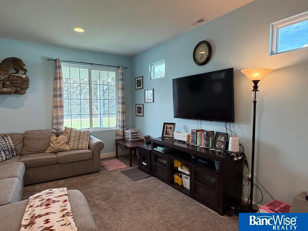
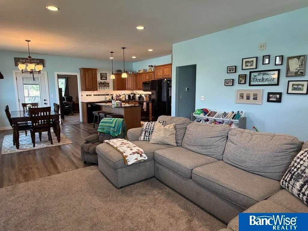
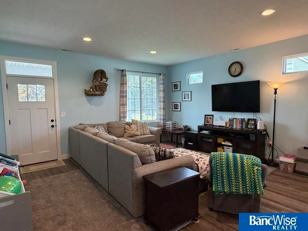
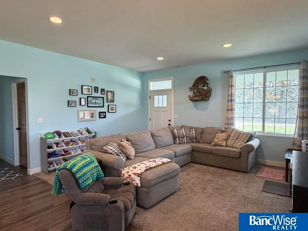
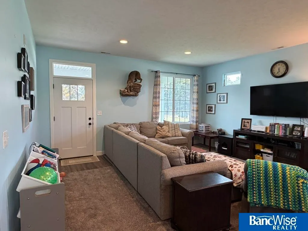
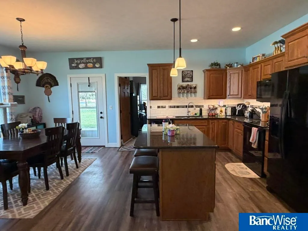
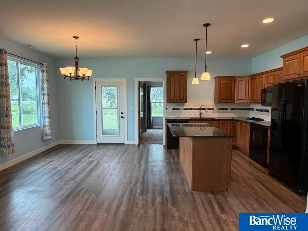
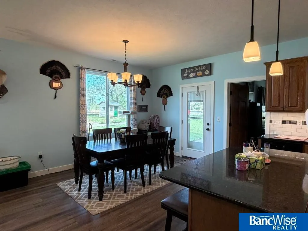
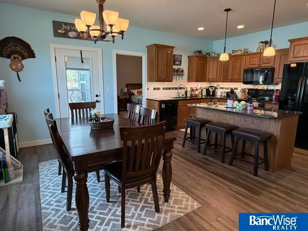
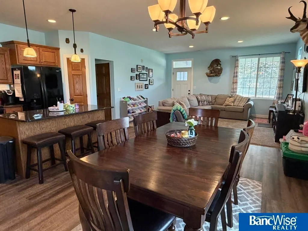
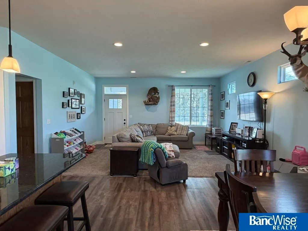
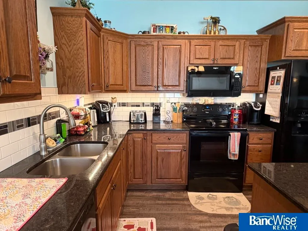
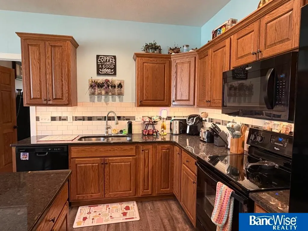
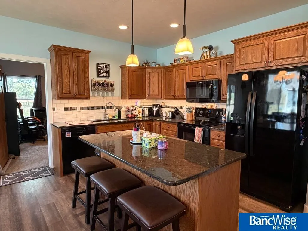
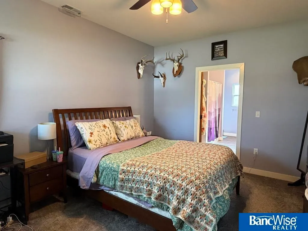
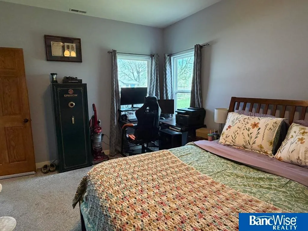
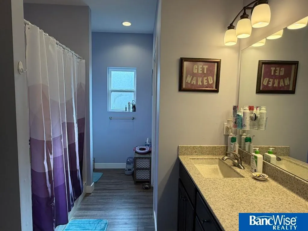
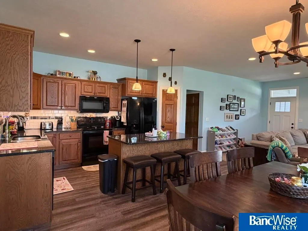
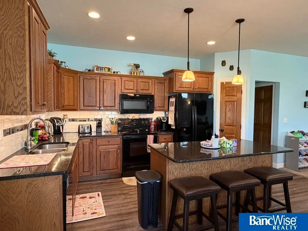
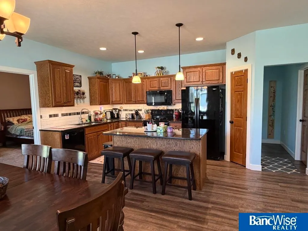
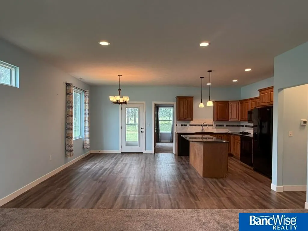
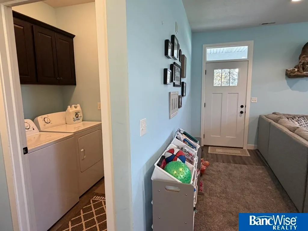
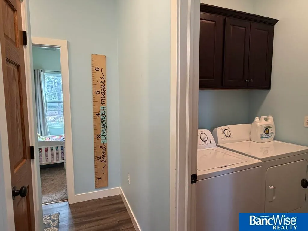
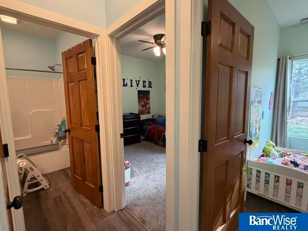
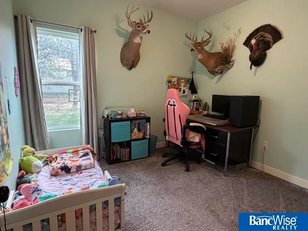
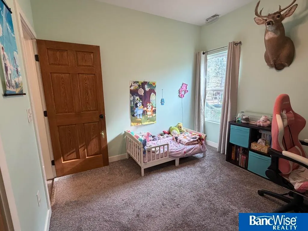
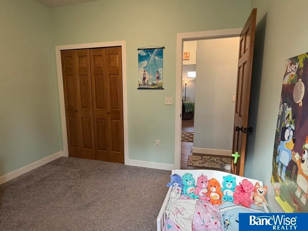
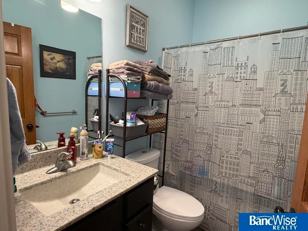
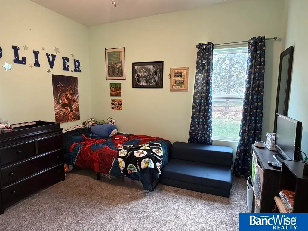
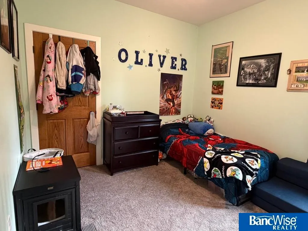
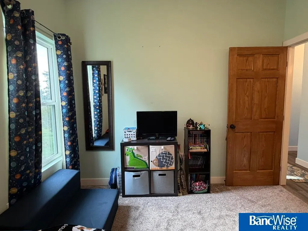
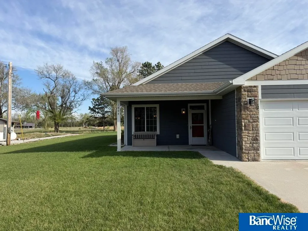
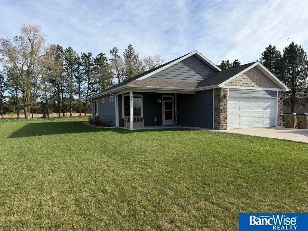
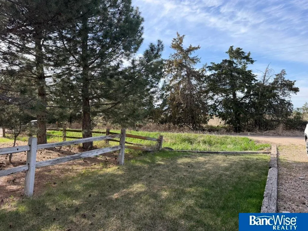
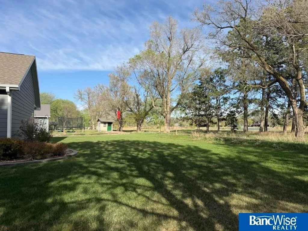
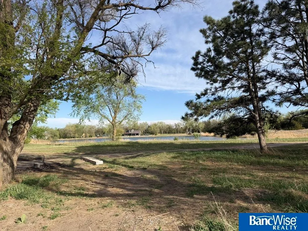
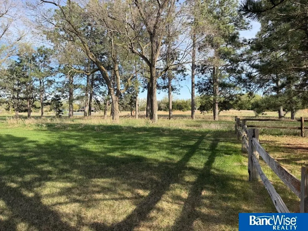
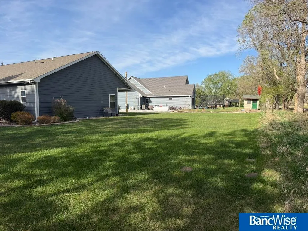
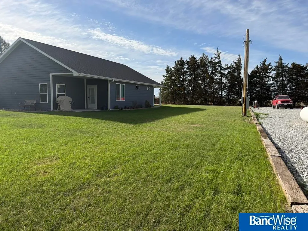
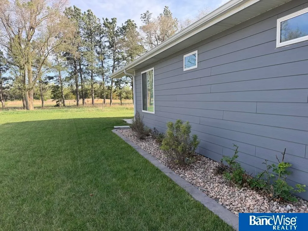
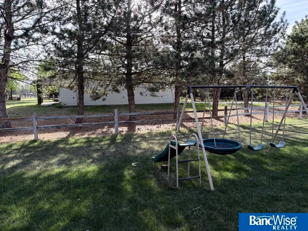
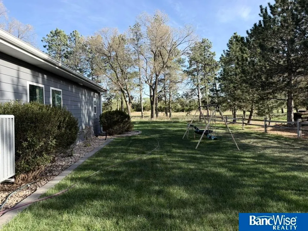
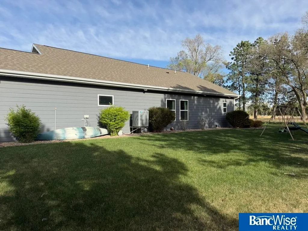
NEW ROOF - NEW LOWER PRICE Welcome to this beautifully maintained home built in 2018 by McHargue Builders, offering modern comfort and peaceful surroundings near Hordville Lake. Situated on a slab foundation for easy, low-maintenance living. The home features attractive curb appeal with its stylish exterior, stone accents, and inviting covered front porch - perfect for enjoying quiet mornings or relaxing evenings. Inside, you’ll find a thoughtfully designed layout with three bedrooms and two bathrooms including an ensuite bathroom and closet with a seamless flow, ideal for everyday living and entertaining. Surrounded by scenic views and open green space, this property provides a serene, country-like setting while still being close to local amenities. Whether you're drawn to the nearby lake for recreation or simply appreciate the tranquility of the area, this home offers a rare combination of comfort, quality construction, and location.
| Elementary School | Middle School | High School |
|---|---|---|
| CENTRAL CITY Elementary School | CENTRAL CITY Middle School | CENTRAL CITY High School |
| Price History | |
|---|---|
| 4/24/2026 | Listed $289,000 |
| 8/17/2026 | 3$279,000 |
| 9/8/2026 | 4$269,000 |
General Features
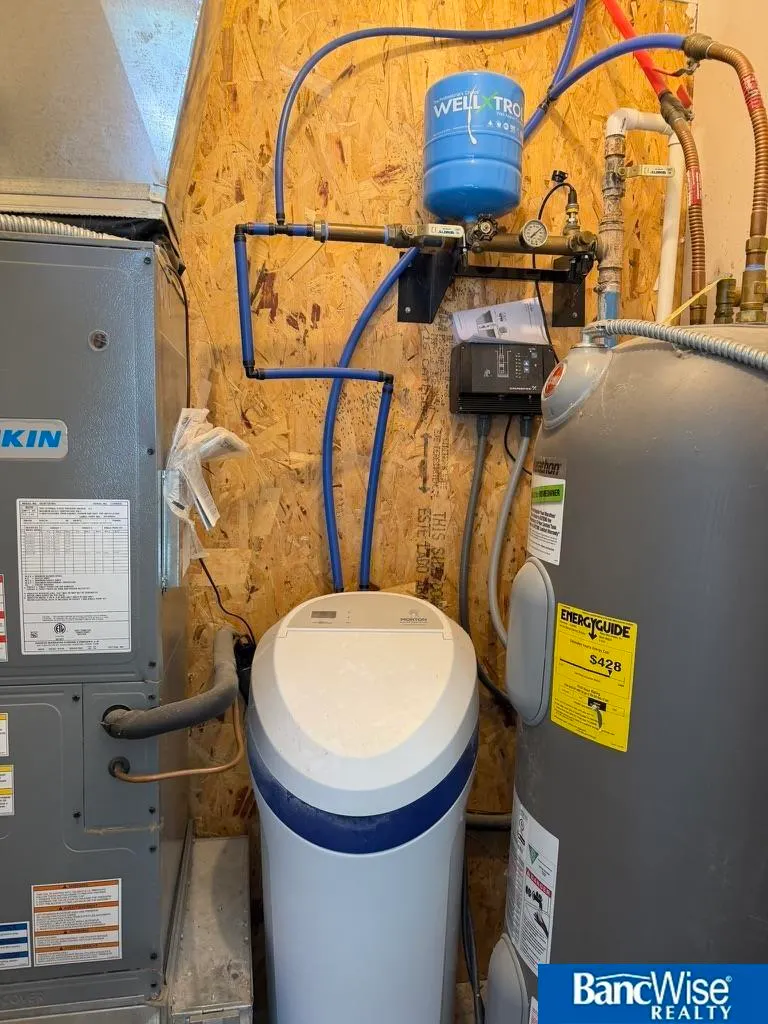
| Sewer | Septic Tank |
|---|---|
| Heating | Electric |
| Cooling | Central Air |
| Utilities | Electricity Available |
| Roof | Composition |
| Appliances | Range |
| HOA Fee | 100 |
| Garage Spaces | 2 |
| Association Fee Includes | Common Area Maintenance |
| Patio/Porch Features | Porch |
| Architectural Style | Ranch |
| Year Built | 2018 |
| Property Subtype | Single Family Residence |
| Tax Year | 2025 |
| Ownership | Fee Simple |
| Assoc Fee Paid Per | Annually |
| County | Merrick |
| New Construction | false |
| Property Type | Residential |
| HOA | true |
| Attached Garage | true |
| Subdivision Name | CEDAR LANE II SUB |
| Garage Y/N | true |
| Full Baths | 2 |
| Status | ACTIVE |
| Directions | Once in Central City turn East from HWY 14 onto take M Road. Follow along until you take a slight left turn onto 18th Road. Follow signs for Lakeview Drive. Turn right onto Lakeview Drive until you reach 1806 Lakeview Drive. This is not a thru street |
| ModificationTimestamp | 2026-09-08T17:52:47.800Z |
| High School | CENTRAL CITY |
| City | Central City |
| Senior Community Y/N | false |
| High School District | Central City |
| MLS Area | Merrick |
| Lot Size Units | Square Feet |
| Lot Size Square Feet | 15380 |
| Carport Y/N | false |
| Elementary School | CENTRAL CITY |
| Tax Annual Amount | 1558.68 |
| Middle/Junior High School | CENTRAL CITY |
| Property Condition | Not New and NOT a Model |
| Building Area Units | Square Feet |
| Primary Bedroom Level | Main Floor |
| Living Area Units | Square Feet |
| Builder Name | McHargue Builders |
| Standard Status | Active |
| Occupancy Type | Owner |
| Middle/Junior School District | Central City |
| Elementary School District | Central City |
| Legal Description | 12 13 6 LOT 2 CEDAR LANE II SUB SW 1/4 32-4LT CCFD (IRR SQ FT 15380) |
Interior Features
| Interior Amenities | Pantry |
|---|---|
| Basement (Y/N) | false |
| Air Conditioning Y/N | true |
| Heating Y/N | true |
| Fireplace Y/N | false |
| Above Grade Finished Area | 1298 |
| Total Bedrooms | 3 |
| Main Level Bathrooms | 2 |
| Below Grade Finished Area Unit Type | Square Feet |
| LivingAreaSource | Assessor |
| Above Grade Finished Area Unit Type | Square Feet |
| Total Baths | 2 |
| Bedroom 3 Level | Main Floor |
| Second Bedroom Level | Main Floor |
Exterior Features
| Exterior Amenities | Sprinkler System |
|---|---|
| Fencing | None |
| Parking Features | Attached |
| Lot Features | Over 1/4 up to 1/2 Acre |
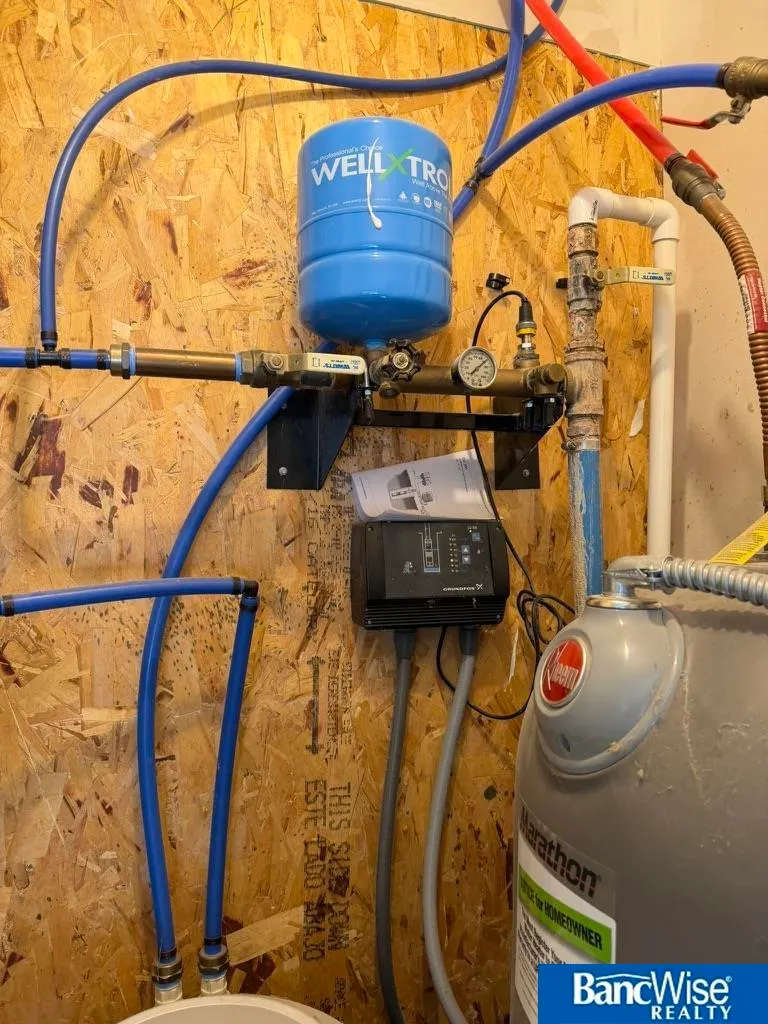
| Water Source | Well |
| Total Parking | 2 |
| Lot Size Area | 15380 |
| Foundation Details | Slab |
| Building Area Total | 1298 |
| Lot Dimensions | 106 x 145 |
| Lot Size Acres | 0.35 |
| Lot Size Source | Assessor |
| Covered Spaces | 2 |
Amenities
- Foreclosure
- Views
- Short Sale
- New Construction
- Adult 55+
- Lease To Own
- No HOA Fees
- Furnished
- Primary On Main
- Air Conditioning
- Seller Finance
- Green
- Fixer Upper
- Horse
- Golf
- Fireplace
- Deck
- Garage
- Basement
- Pool
Property vs Single Family Average in 68826
Price
Taxes
Year Built
 This data is from various Participants of the Great Plains REALTORS® Multiple Listing Service Inc Internet Data Exchange; is for consumers personal, non-commercial use and may not be used for any purpose other than to identify prospective properties consumers may be interested in purchasing; the listing broker is listed on each listing; the information is deemed reliable but not guaranteed, and is copyrighted ©2026 Great Plains REALTORS® Multiple Listing Service, Inc. Information is
