
Address
7751 Loess Lane, Fort Calhoun, NE
Price
$ 1,375,000
Property Attributes
- ID#22607011
- TypeSingle Family
- Listing Status ACTIVE
- CountyWashington
- CityFort Calhoun
- AreaWashington
- NeighborhoodFORT CALHOUN
- Zip68023
- Style
- Year Built1989
- Taxes$ 8126
- Price$ 1,375,000
- Bedrooms4
- Full Bathrooms4
- Half Bathrooms0
- Sqr Footage4384
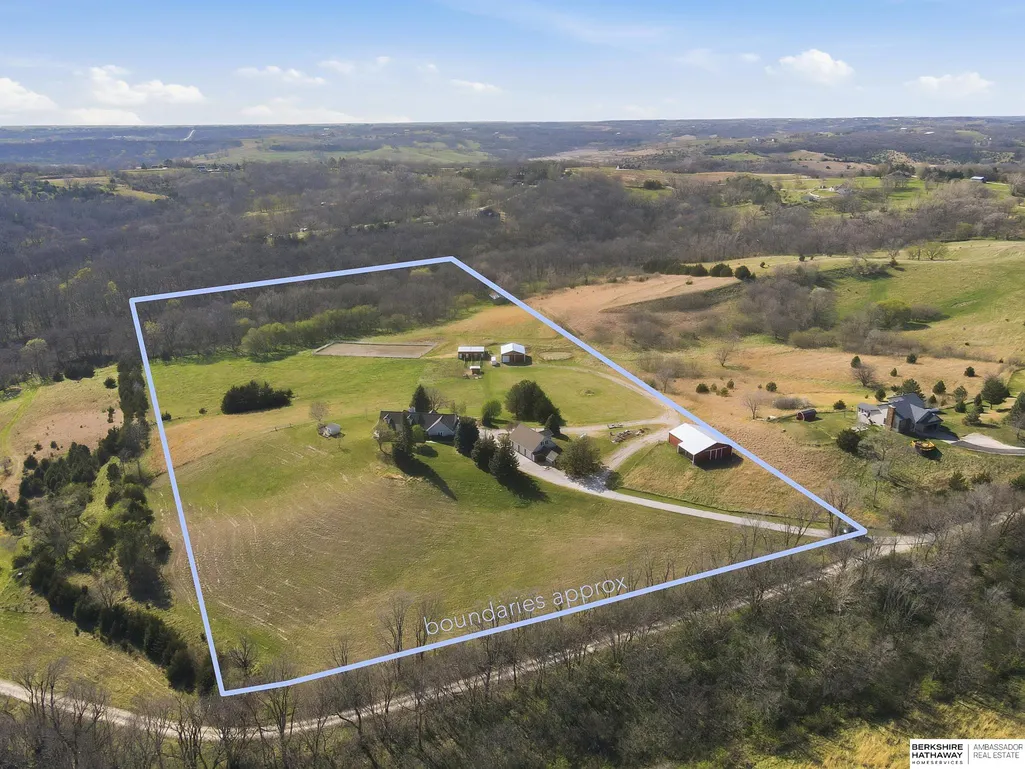
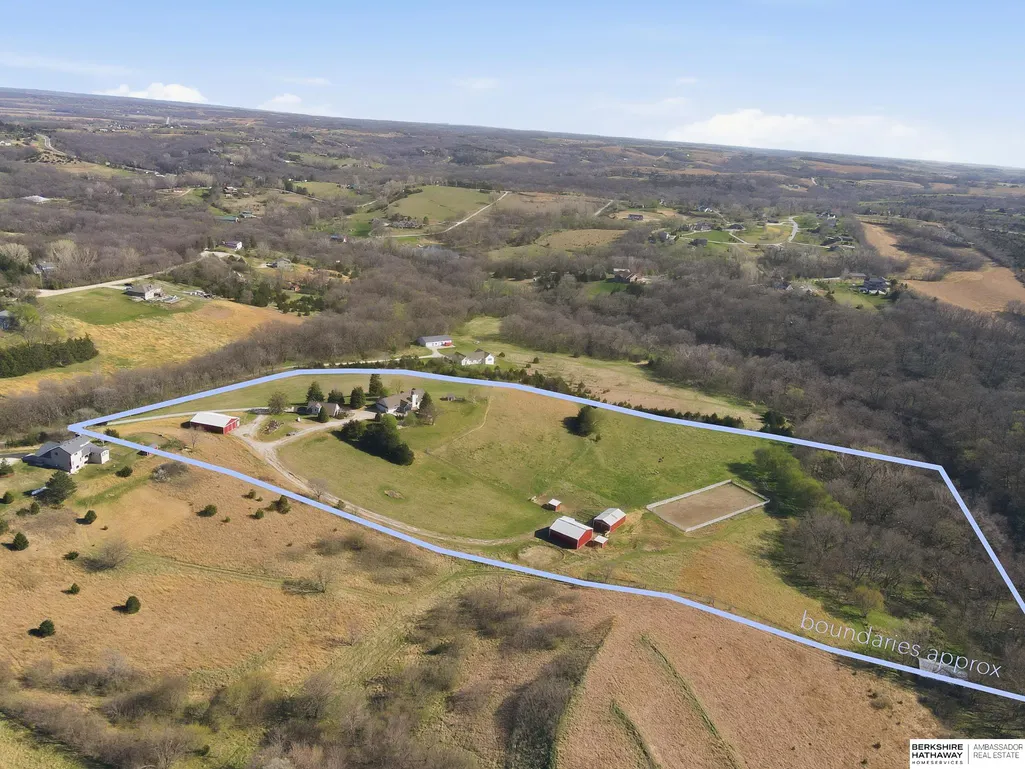
- Lot Size18 Acres
Data Source:
Great Plains Regional MLS
Property Description
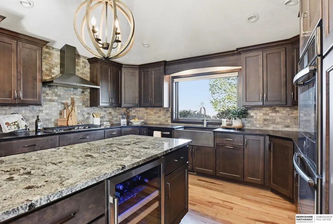
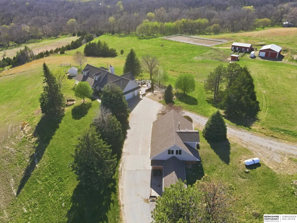
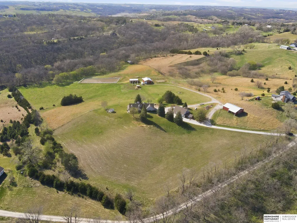
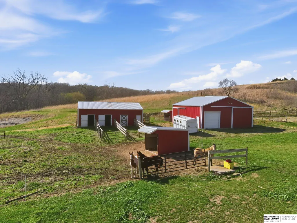
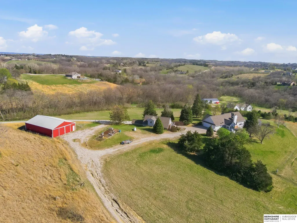
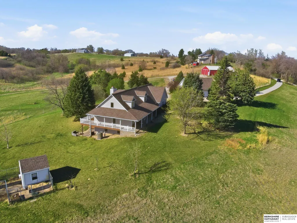
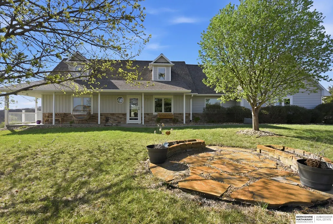
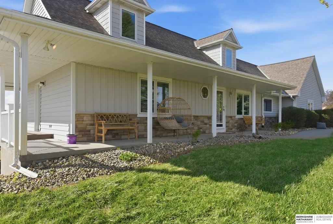
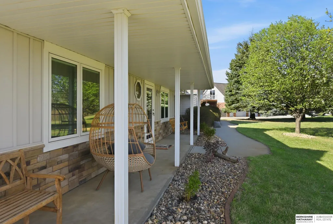
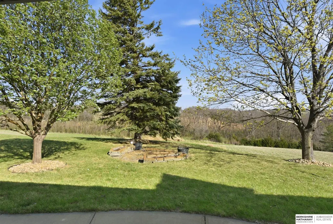
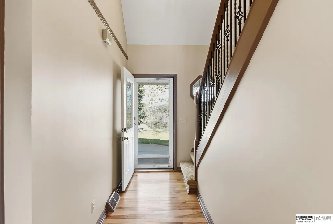
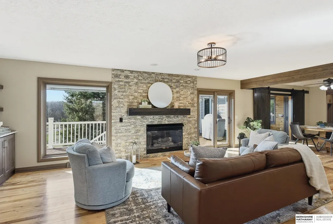
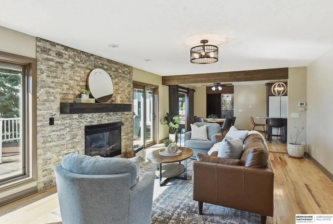
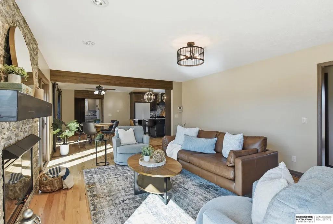
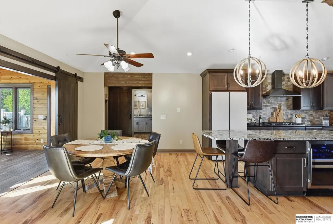
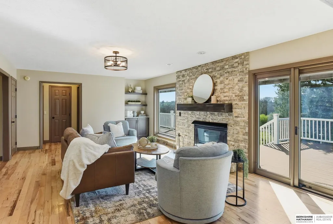
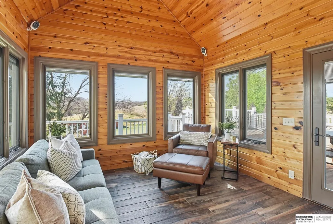
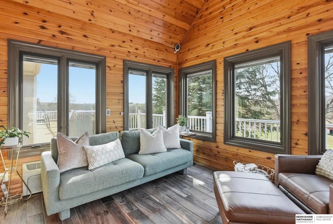
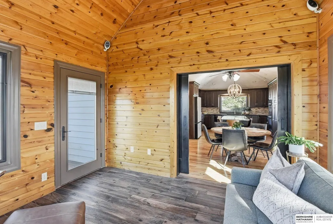
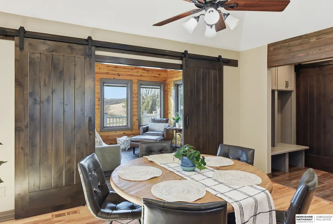
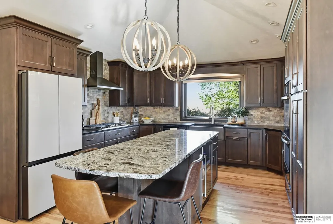
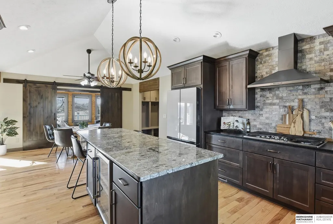
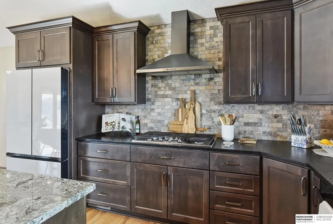
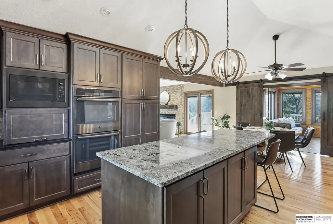
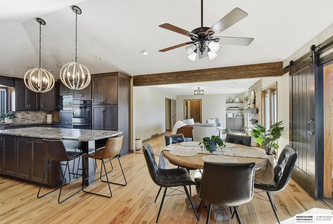
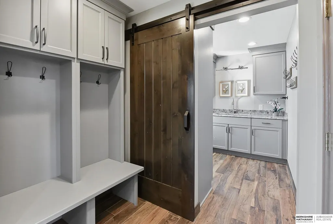
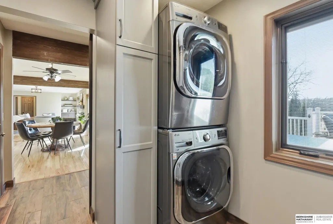
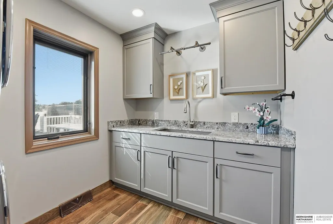
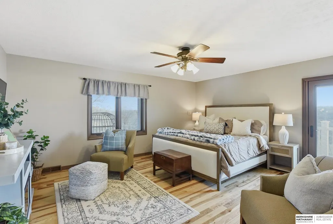
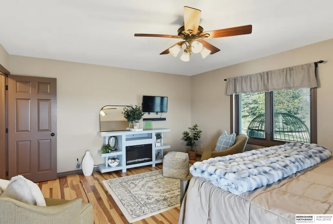
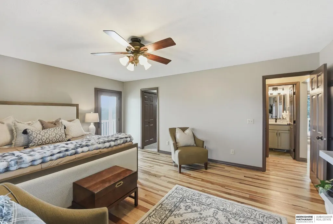
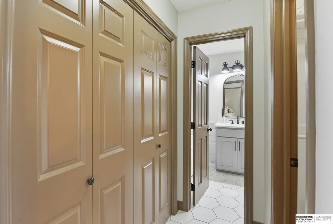
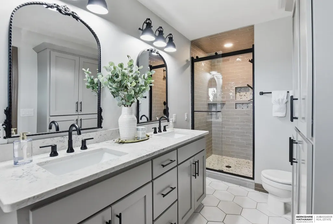
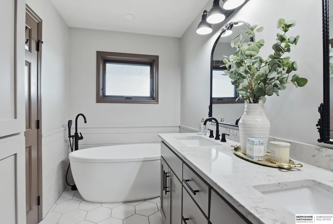
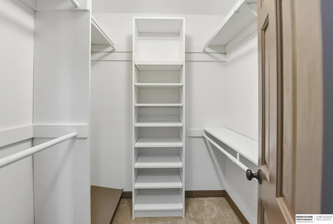
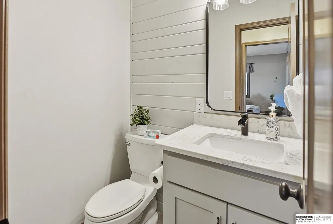
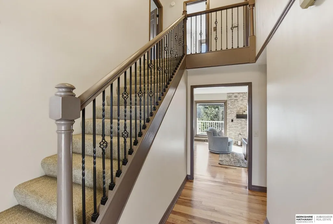
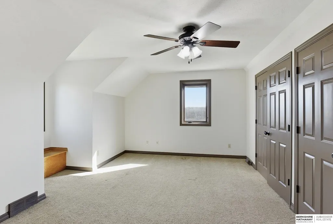
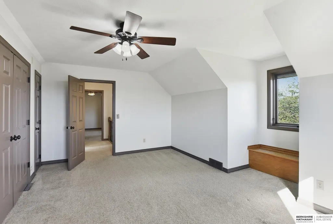
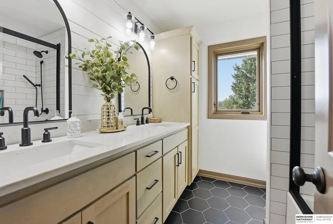
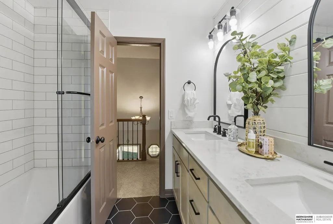
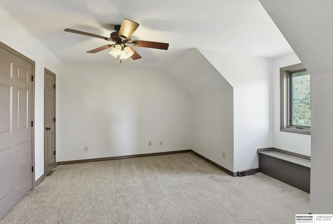
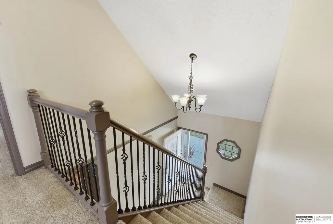
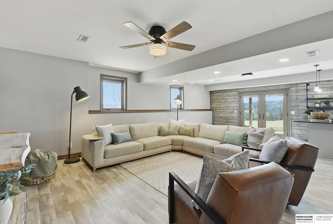
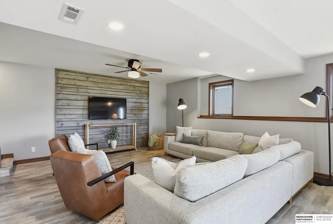
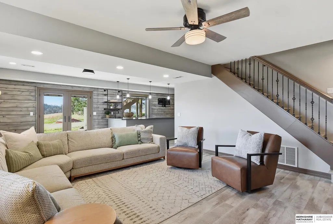
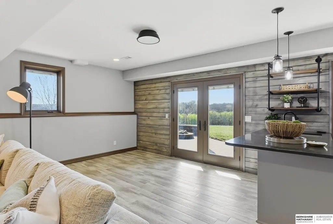
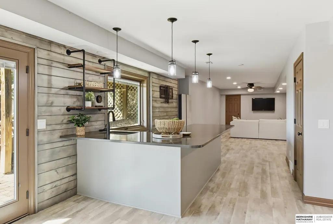
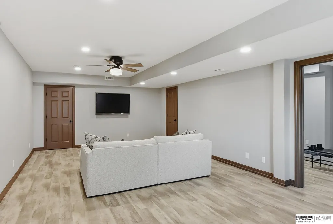
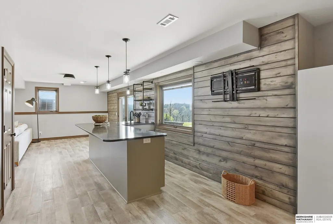
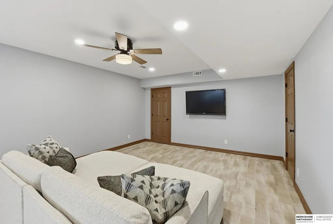
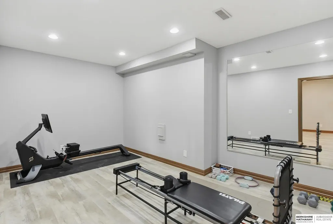
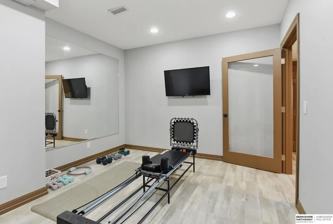
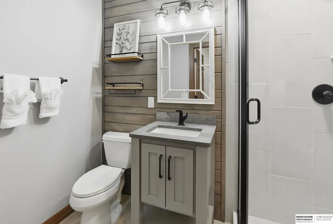
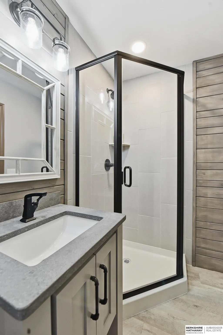
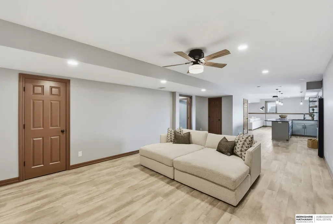
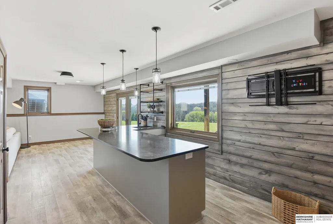
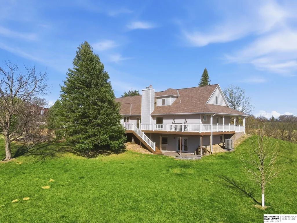
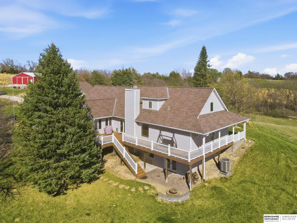
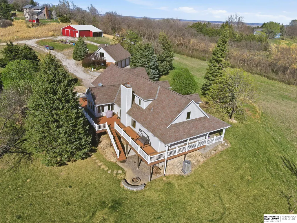
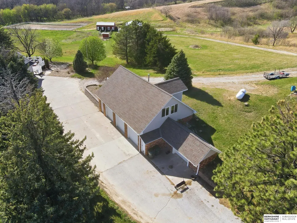
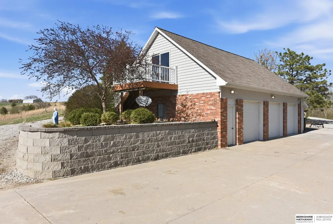
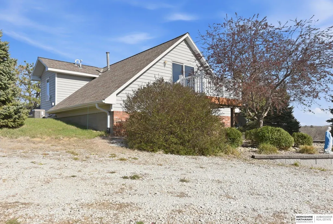
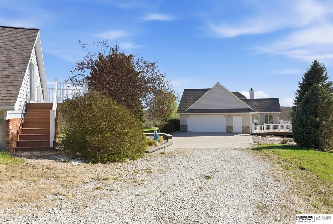
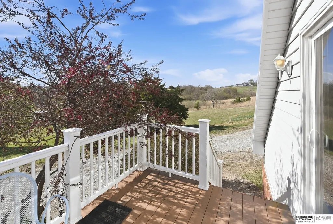
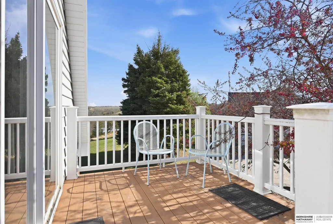
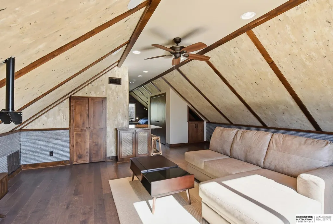
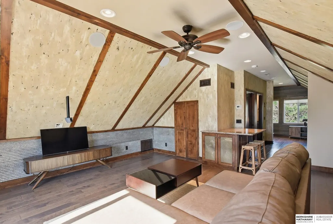
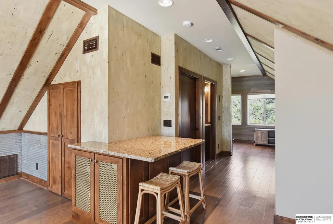
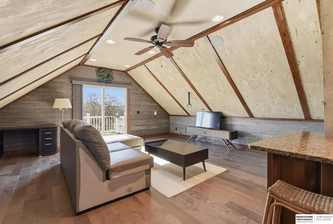
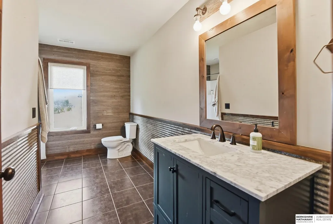
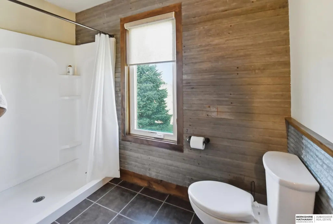
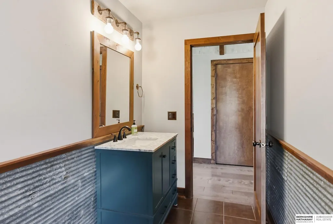
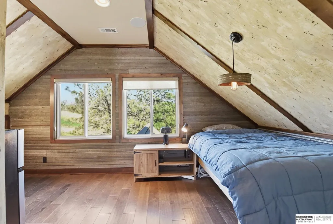
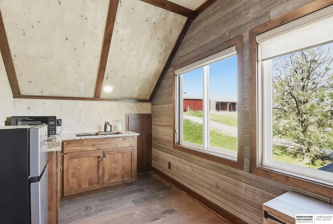
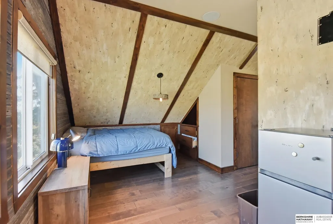
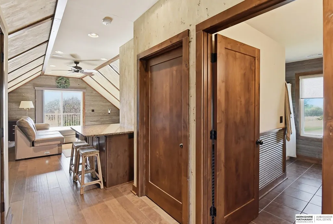
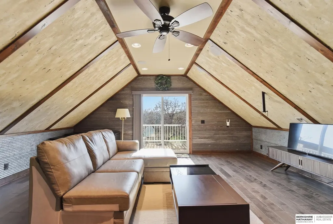
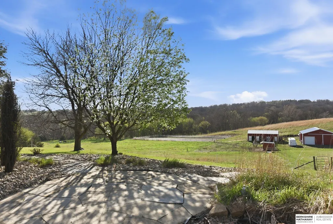
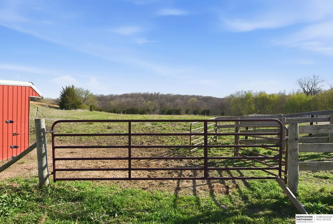
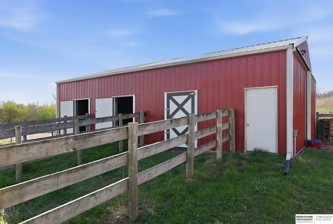
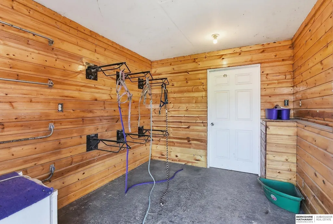
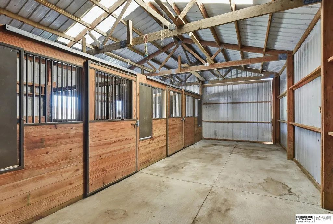
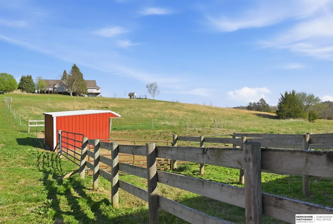
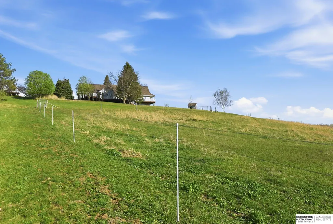
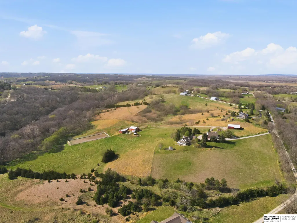
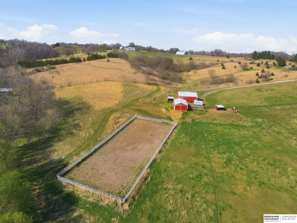
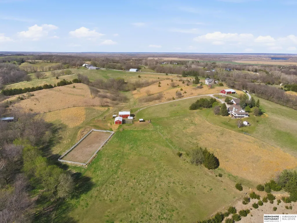
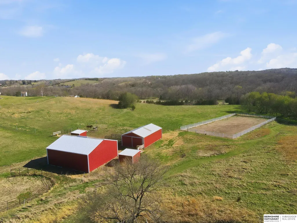
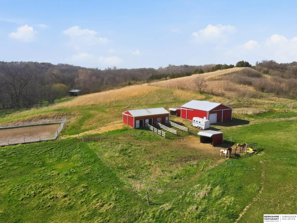
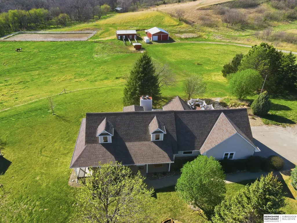
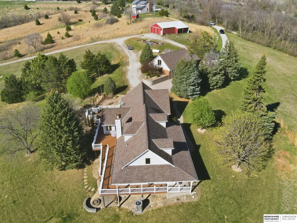
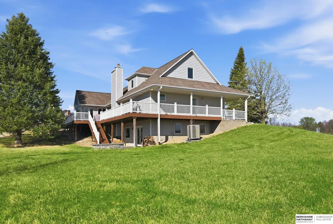
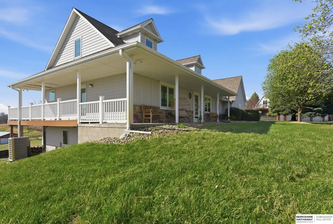
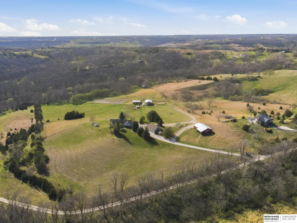
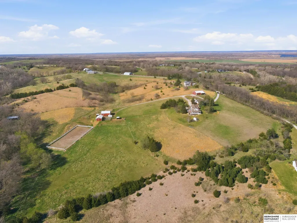
Situated on 18 private acres, this beautifully updated walkout ranch offers peaceful country living just minutes from Omaha and Blair. The thoughtfully designed layout features a main-floor primary suite, laundry, gourmet kitchen, updated bathrooms and custom closets. The finished walkout offers expansive entertaining areas, a large recreation room and dedicated workout room. Outside, enjoy incredible views from the wraparound porch, sunroom and composite deck, surrounded by mature landscaping and a tranquil waterfall feature overlooking the fire pit area. A detached 3-car garage includes a finished loft with a kitchenette, bathroom, living area and bedroom ideal for guests, hobbies or a private workspace. Horses permitted. Exceptional acreage, versatility and value at its newly improved price!
| Elementary School | Middle School | High School |
|---|---|---|
| Fort Calhoun Elementary School | Fort Calhoun Middle School | Fort Calhoun High School |
| Price History | |
|---|---|
| 4/10/2026 | Listed $1,650,000 |
| 6/19/2026 | 9$1,499,000 |
| 9/16/2026 | 8$1,375,000 |
General Features
| Sewer | Other |
|---|---|
| Heating | Other Fuel |
| Cooling | Other |
| Garage Spaces | 5 |
| Year Built | 1989 |
| Levels | One and One Half |
| Property Subtype | Single Family Residence |
| Tax Year | 2025 |
| Ownership | Other |
| County | Washington |
| New Construction | false |
| Property Type | Residential |
| HOA | false |
| Attached Garage | true |
| Subdivision Name | FORT CALHOUN |
| Garage Y/N | true |
| Full Baths | 2 |
| Status | ACTIVE |
| Directions | n/a |
| ModificationTimestamp | 2026-09-16T16:45:03.600Z |
| High School | Fort Calhoun |
| City | Fort Calhoun |
| Senior Community Y/N | false |
| High School District | Ft Calhoun |
| MLS Area | Washington |
| Lot Size Units | Square Feet |
| Carport Y/N | false |
| Elementary School | Fort Calhoun |
| Tax Annual Amount | 8126.32 |
| Middle/Junior High School | Fort Calhoun |
| Property Condition | Not New and NOT a Model |
| Building Area Units | Square Feet |
| Primary Bedroom Level | Main Floor |
| Living Area Units | Square Feet |
| Standard Status | Active |
| Occupancy Type | Owner |
| Middle/Junior School District | Ft Calhoun |
| Elementary School District | Ft Calhoun |
| Legal Description | 3 17 12 TL 44 3-17-12 31CS6 PC 26 |
Interior Features
| Basement | Walk-Out Access |
|---|---|
| Basement (Y/N) | true |
| Air Conditioning Y/N | true |
| Heating Y/N | true |
| Fireplace Y/N | false |
| Above Grade Finished Area | 2788 |
| Half Baths | 1 |
| 3/4 Baths | 2 |
| Total Bedrooms | 4 |
| Below Grade Finished Area | 1596 |
| Main Level Bathrooms | 3 |
| Below Grade Finished Area Unit Type | Square Feet |
| LivingAreaSource | Assessor |
| Above Grade Finished Area Unit Type | Square Feet |
| Total Baths | 4 |
| Primary Bathroom Features | 3/4 |
| RoomBasementArea | 2142 |
| Bedroom 4 Level | 2nd Floor |
| Bedroom 3 Level | 2nd Floor |
| Second Bedroom Level | Main Floor |
Exterior Features
| Exterior Amenities | Other |
|---|---|
| Fencing | Other |
| Parking Features | Attached |
| Lot Features | Over 10 up to 20 Acres |
| Total Parking | 5 |
| Foundation Details | Other |
| Building Area Total | 4384 |
| Lot Size Acres | 18 |
| Lot Size Source | Assessor |
| Covered Spaces | 5 |
Amenities
- Foreclosure
- Views
- Short Sale
- New Construction
- Adult 55+
- Lease To Own
- No HOA Fees
- Furnished
- Primary On Main
- Air Conditioning
- Seller Finance
- Green
- Fixer Upper
- Horse
- Golf
- Fireplace
- Deck
- Garage
- Basement
- Pool
Property vs Single Family Average in 68023
Price
Taxes
Year Built
 This data is from various Participants of the Great Plains REALTORS® Multiple Listing Service Inc Internet Data Exchange; is for consumers personal, non-commercial use and may not be used for any purpose other than to identify prospective properties consumers may be interested in purchasing; the listing broker is listed on each listing; the information is deemed reliable but not guaranteed, and is copyrighted ©2026 Great Plains REALTORS® Multiple Listing Service, Inc. Information is
